Contracted · High-end residential
Heset Residence
Single-storey 223.37 m² house with 4 en-suite bedrooms, outdoor kitchen and a waterfall pool, on a 451 m² lot. Permit approved, construction due to start in December 2026.
The project
What was built
The design is complete and the building permit has been approved. The Caixa construction loan is in its final stage before funds are released.
Architecture by Vértice Arquitetura. Engineering, budgeting and construction by JP.
Data sheet
Built area223.37 m²
Lot451.50 m²
En-suite bedrooms4
LeisureWaterfall pool
PermitApproved
StartDec/2026
ArchitectureVértice Arquitetura
Built byJP in-house engineering
VideoA walk through the design renders, from the facade to the pool
A walk through the design
Images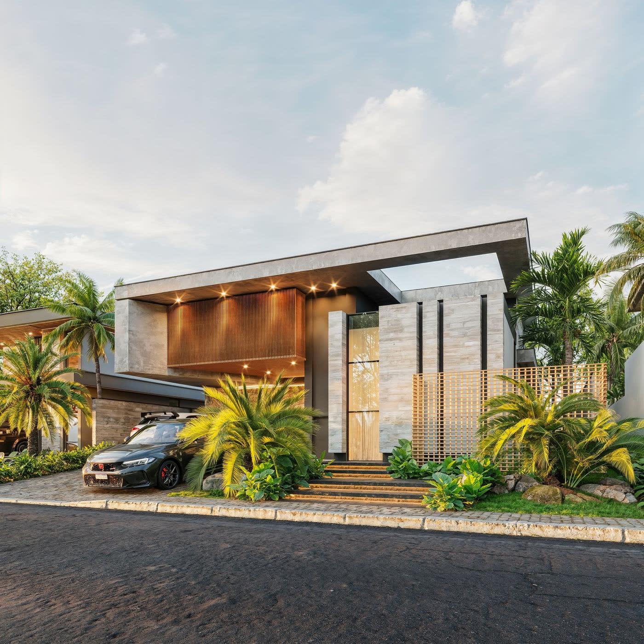
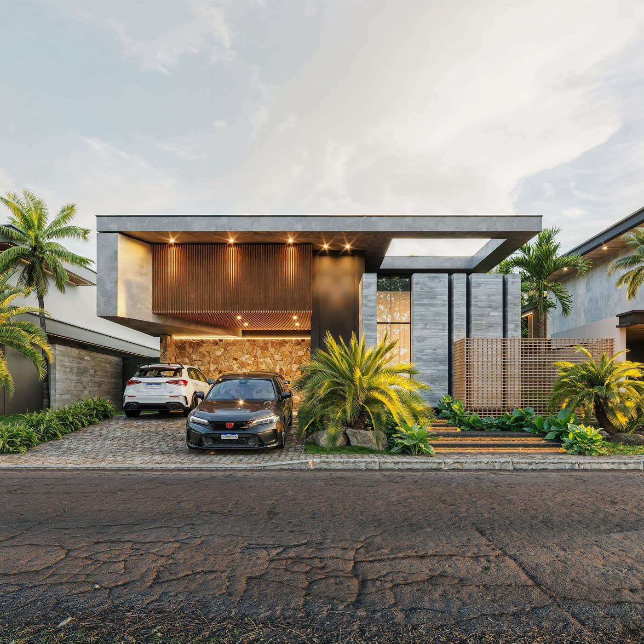
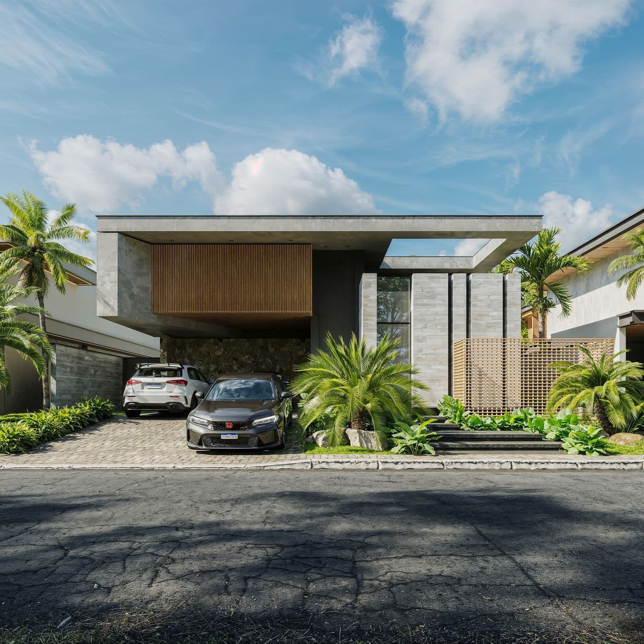
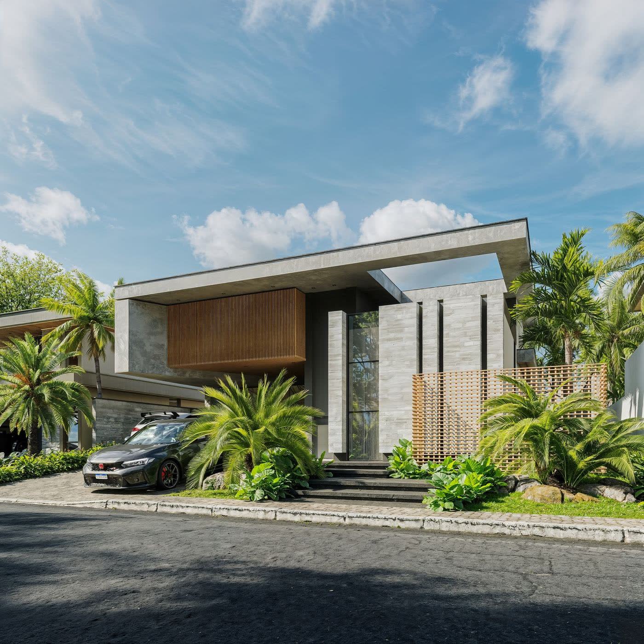
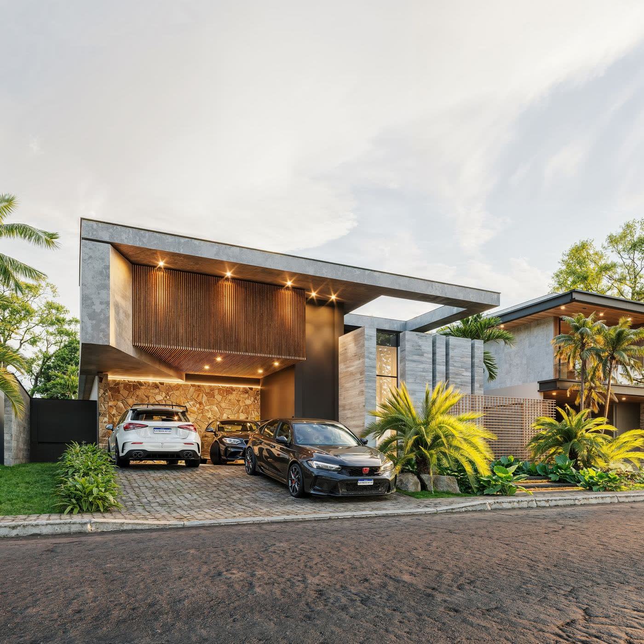
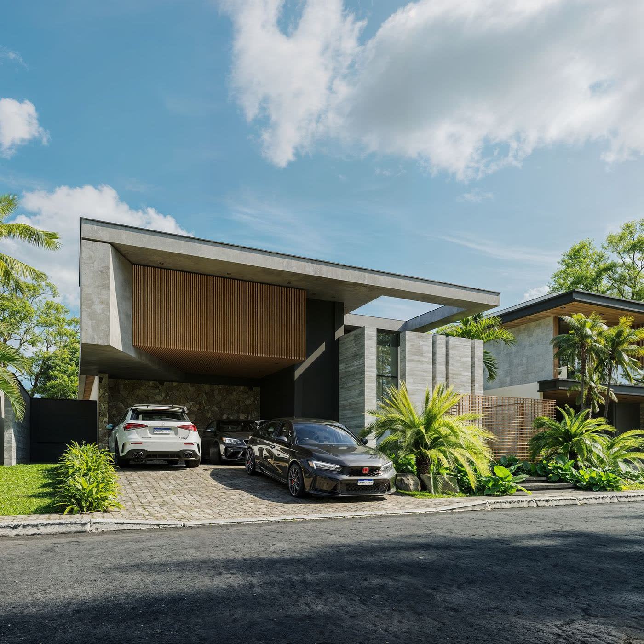
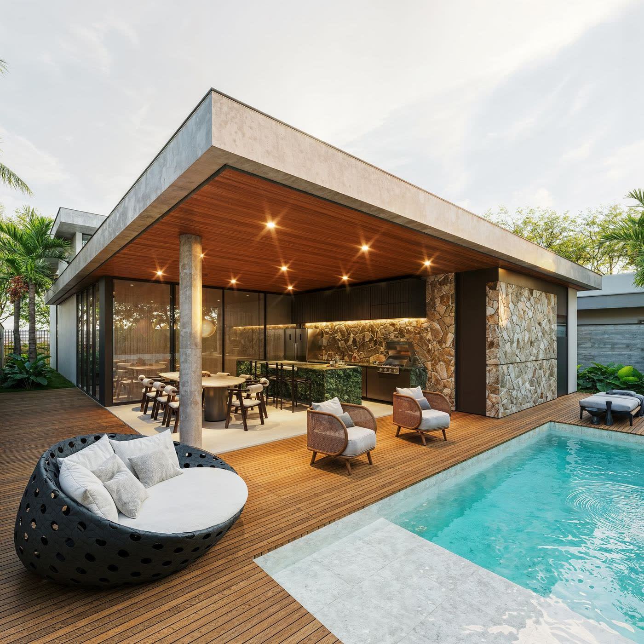
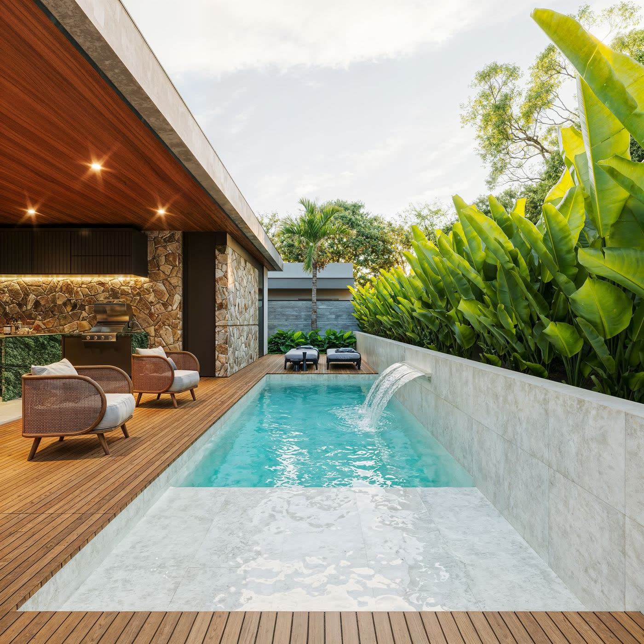
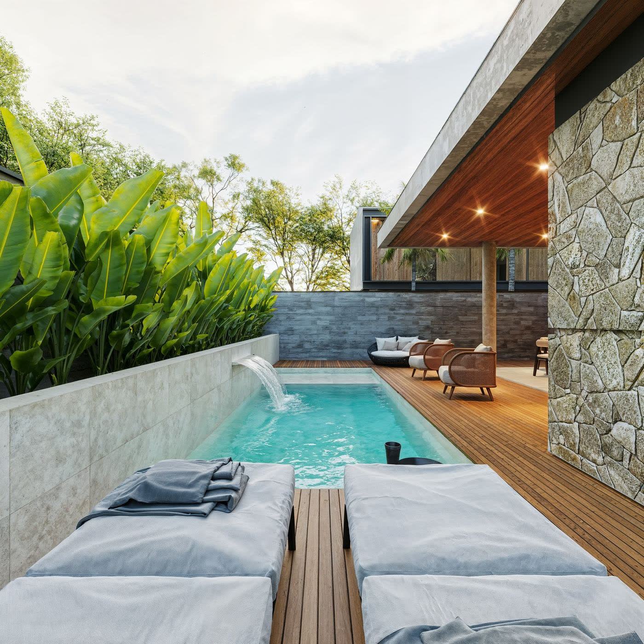
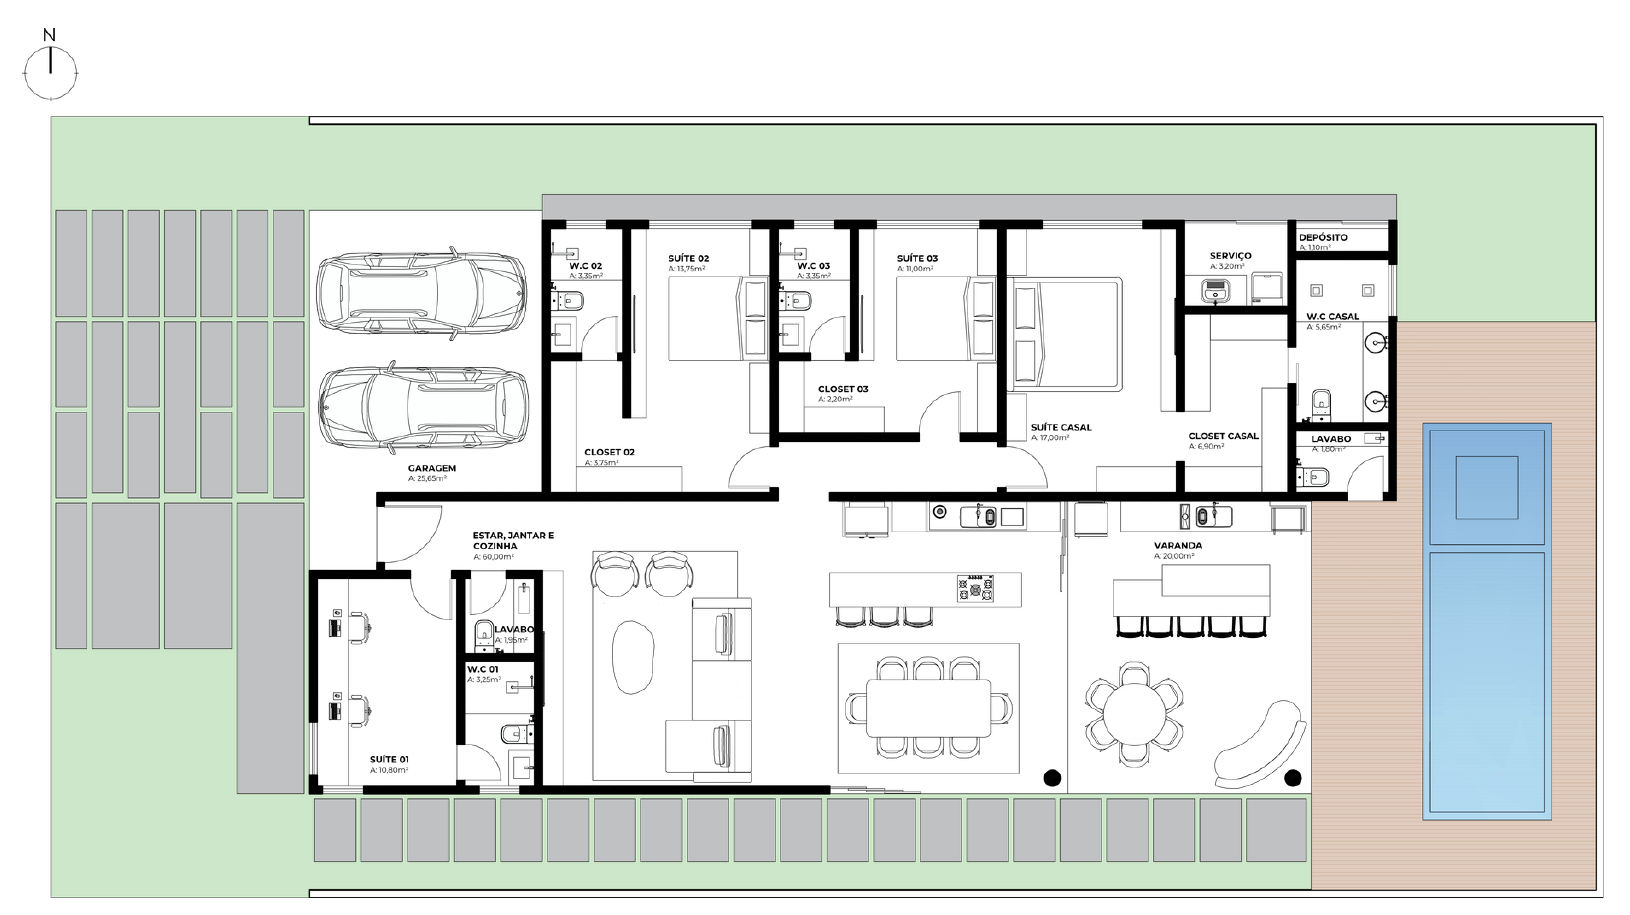
The project in images
Project renders: Vértice Arquitetura. Illustrative images.
Next step
Want to talk about your project?
Bring the land, the design or just the idea. The first conversation is there for us to say whether we can do what you want for what you have.