Skip to content
Off-plan · Alphaville Ceará 3, Eusébio, Brazil

Heset Residence

High-end single-storey house with 4 en-suite bedrooms, outdoor kitchen and a waterfall pool, on a 451 m² lot in Alphaville Ceará 3. Permit approved, construction due December 2026.

Asking price
On request
Terms negotiated directly with JP
The property

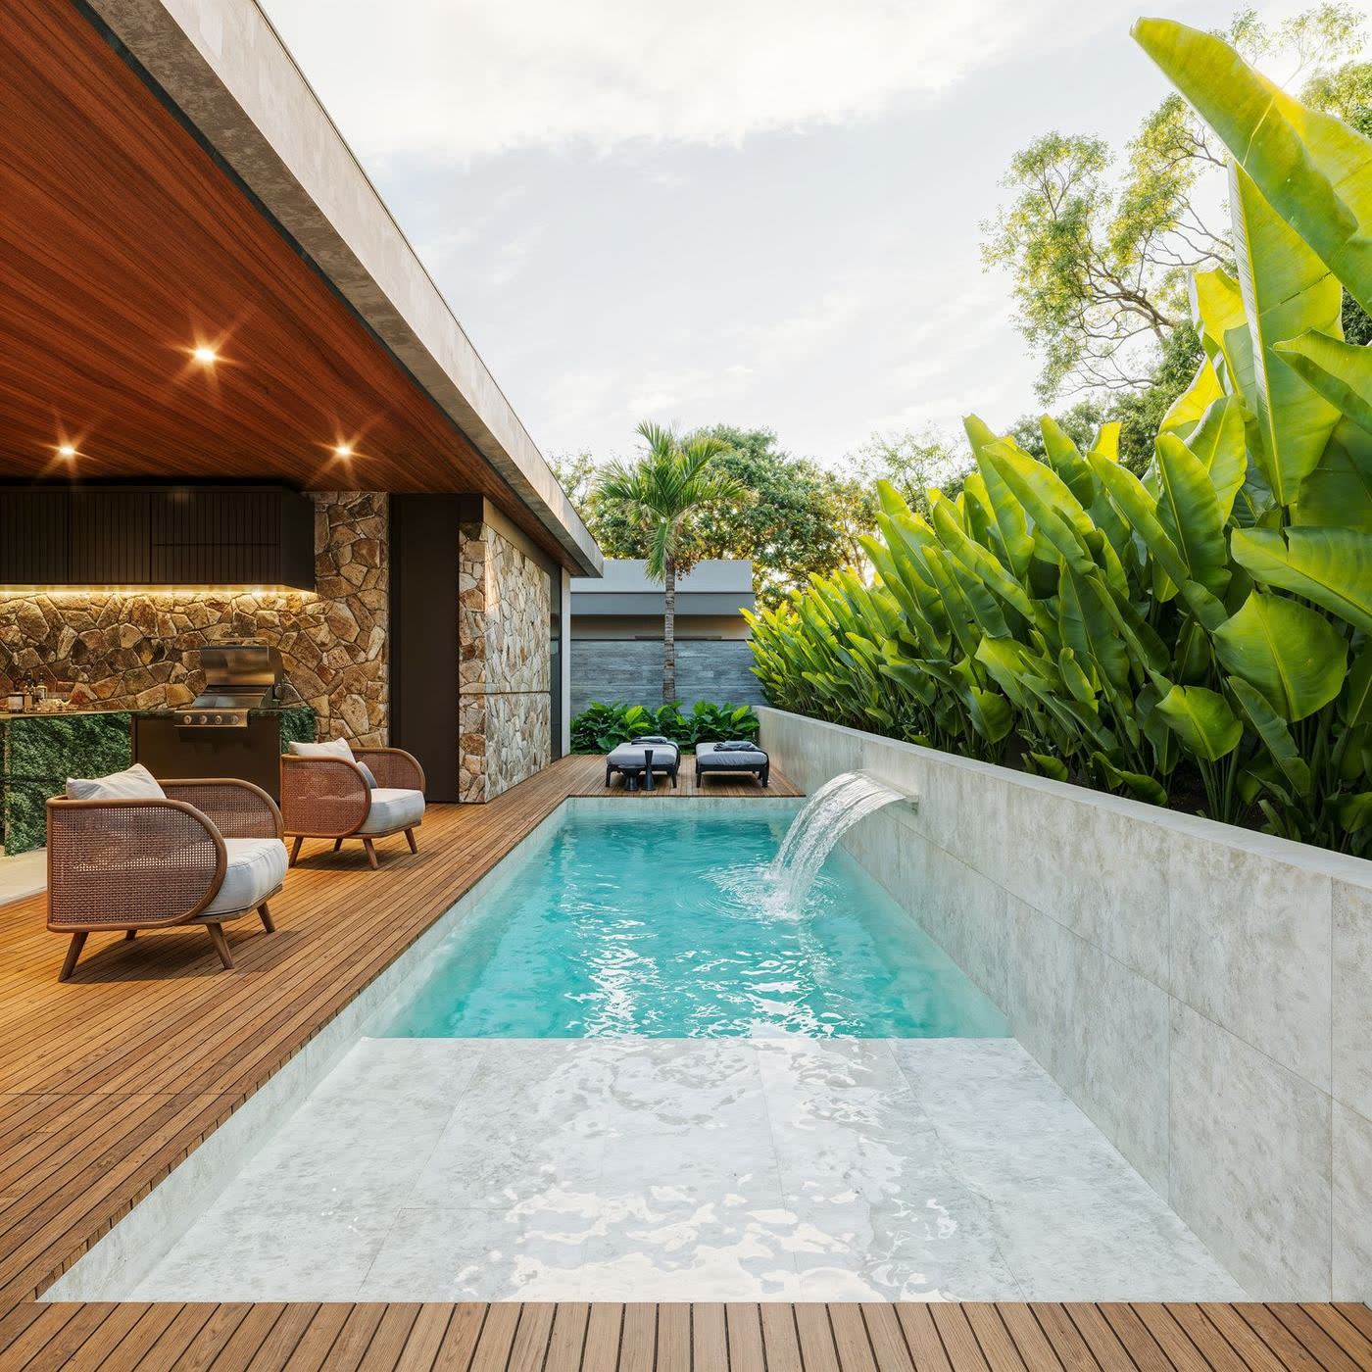
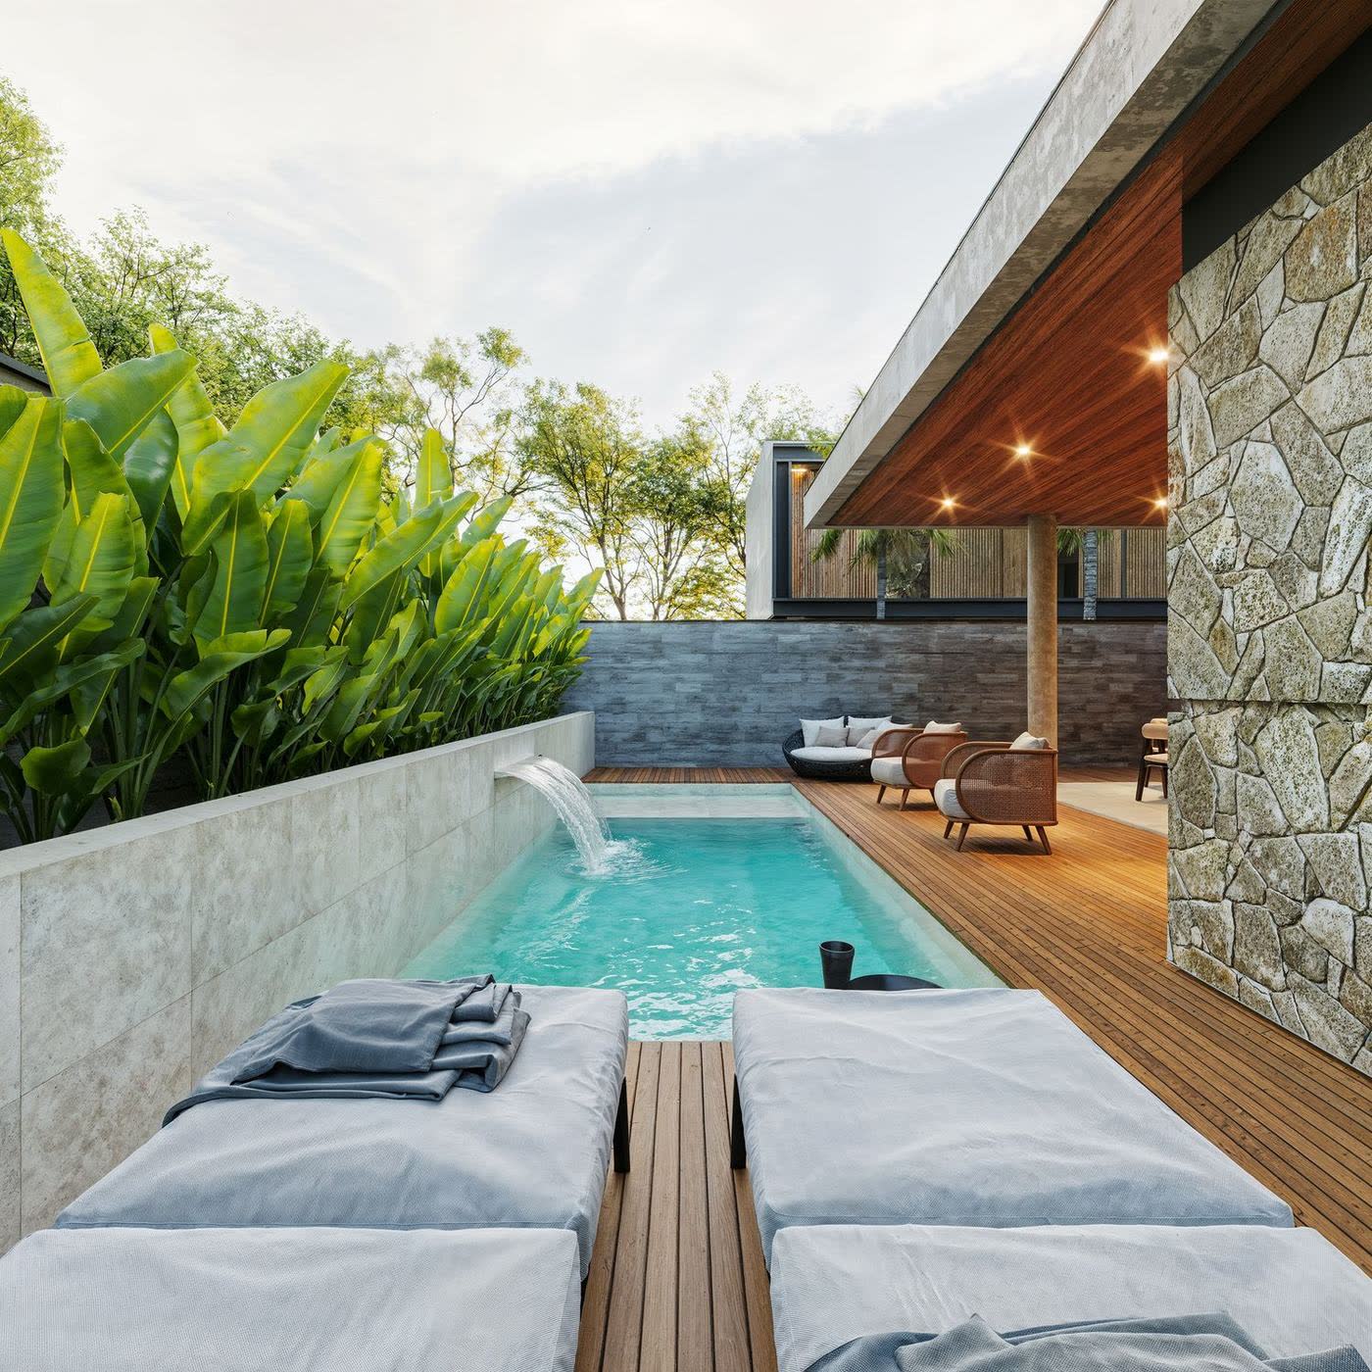
Single-storey house off-plan, with 4 en-suite bedrooms and a waterfall pool

223 m² built on a 451 m² lot, with 40% kept as garden. Everything on one level, from the gate to the pool, for those who would rather not climb stairs.

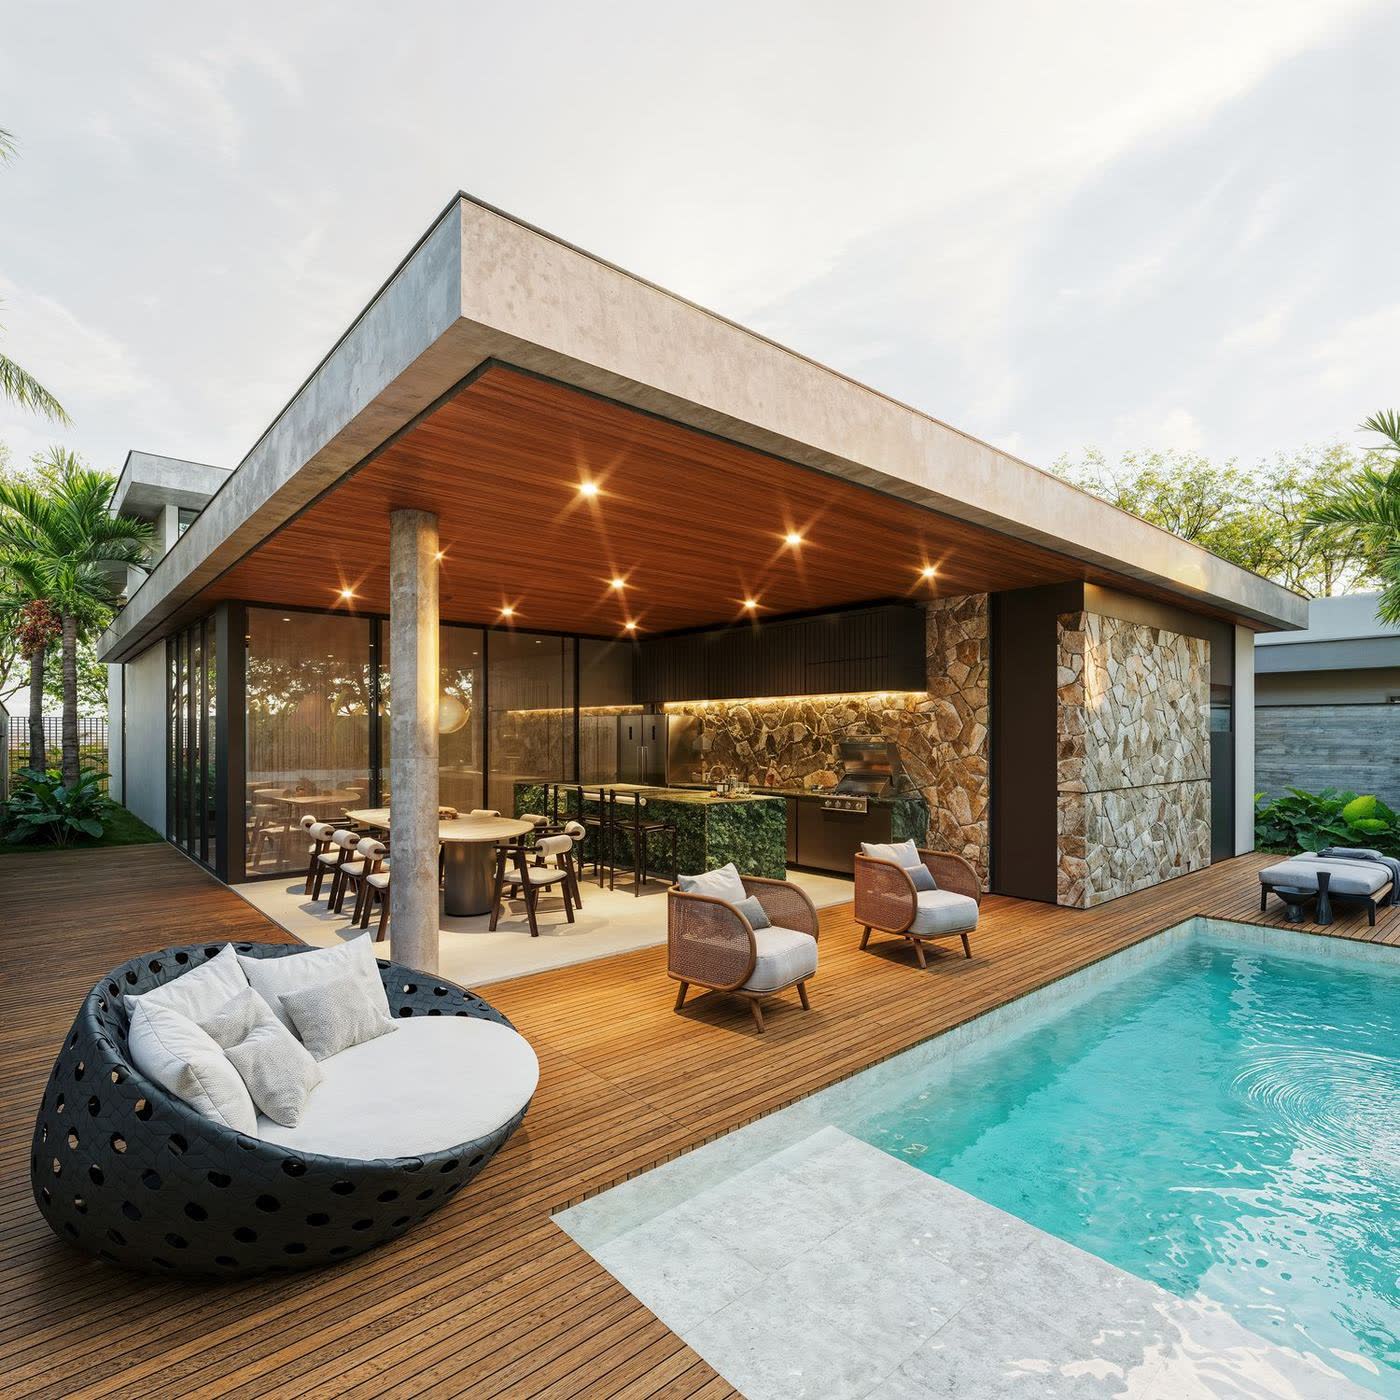
Inside, living, dining and kitchen form a single 56 m² space opening onto an outdoor kitchen with barbecue and onto the waterfall pool.

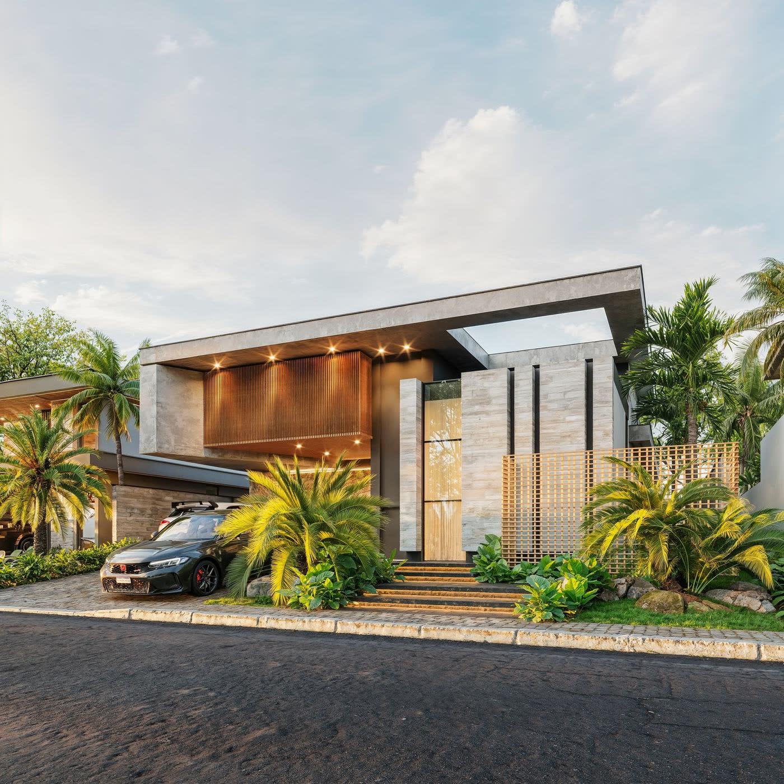
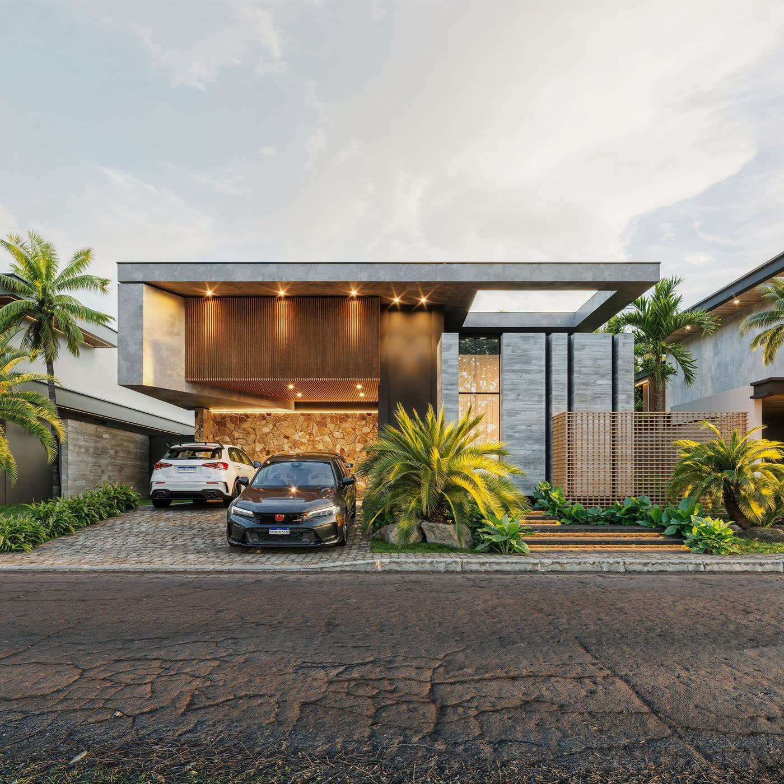
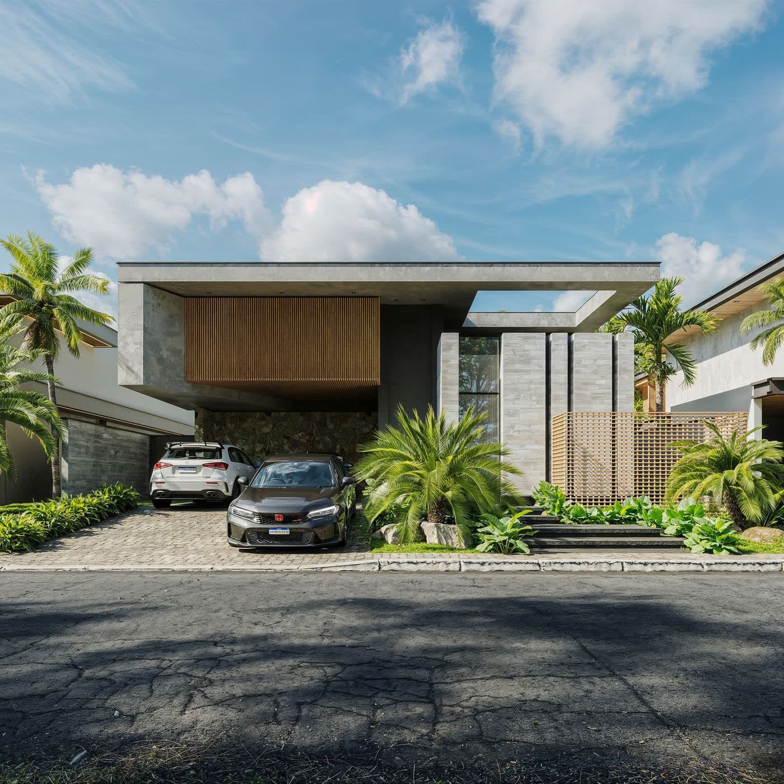
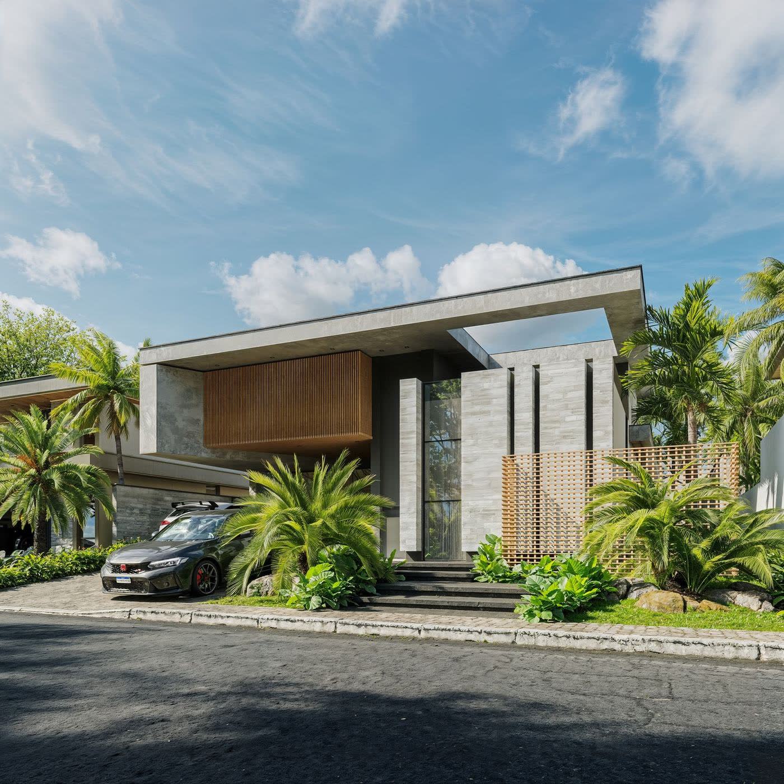
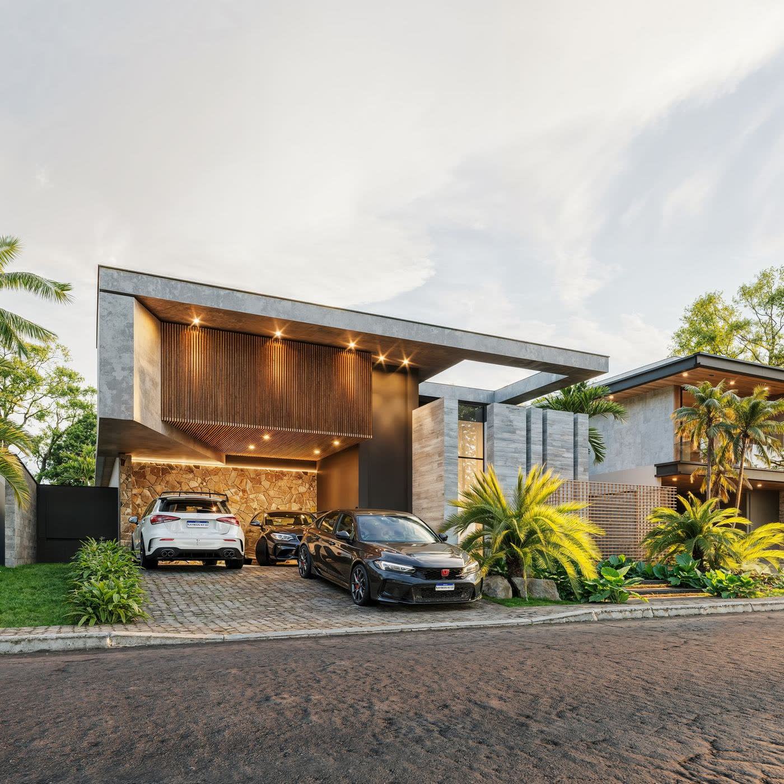
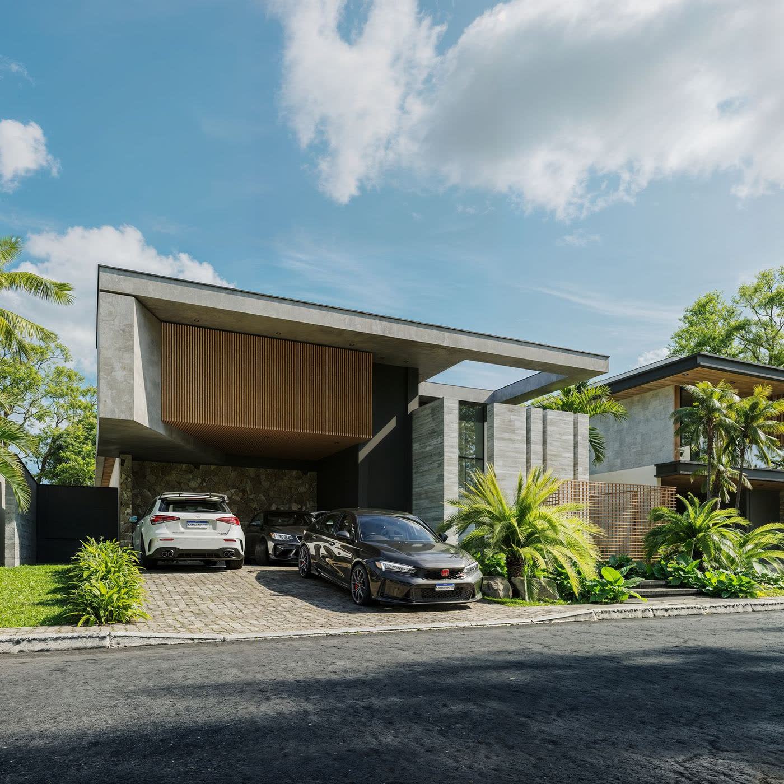
The facade combines concrete, slatted timber, natural stone and trellis, with recessed lighting that brings the house out at night.

Data sheet
Lot451.50 m²
Built area223.37 m²
En-suite bedrooms4, with bathroom
FloorsSingle storey
LeisureWaterfall pool
Garage2 cars
PermitApproved
Construction startsDec/2026
Images

Inside

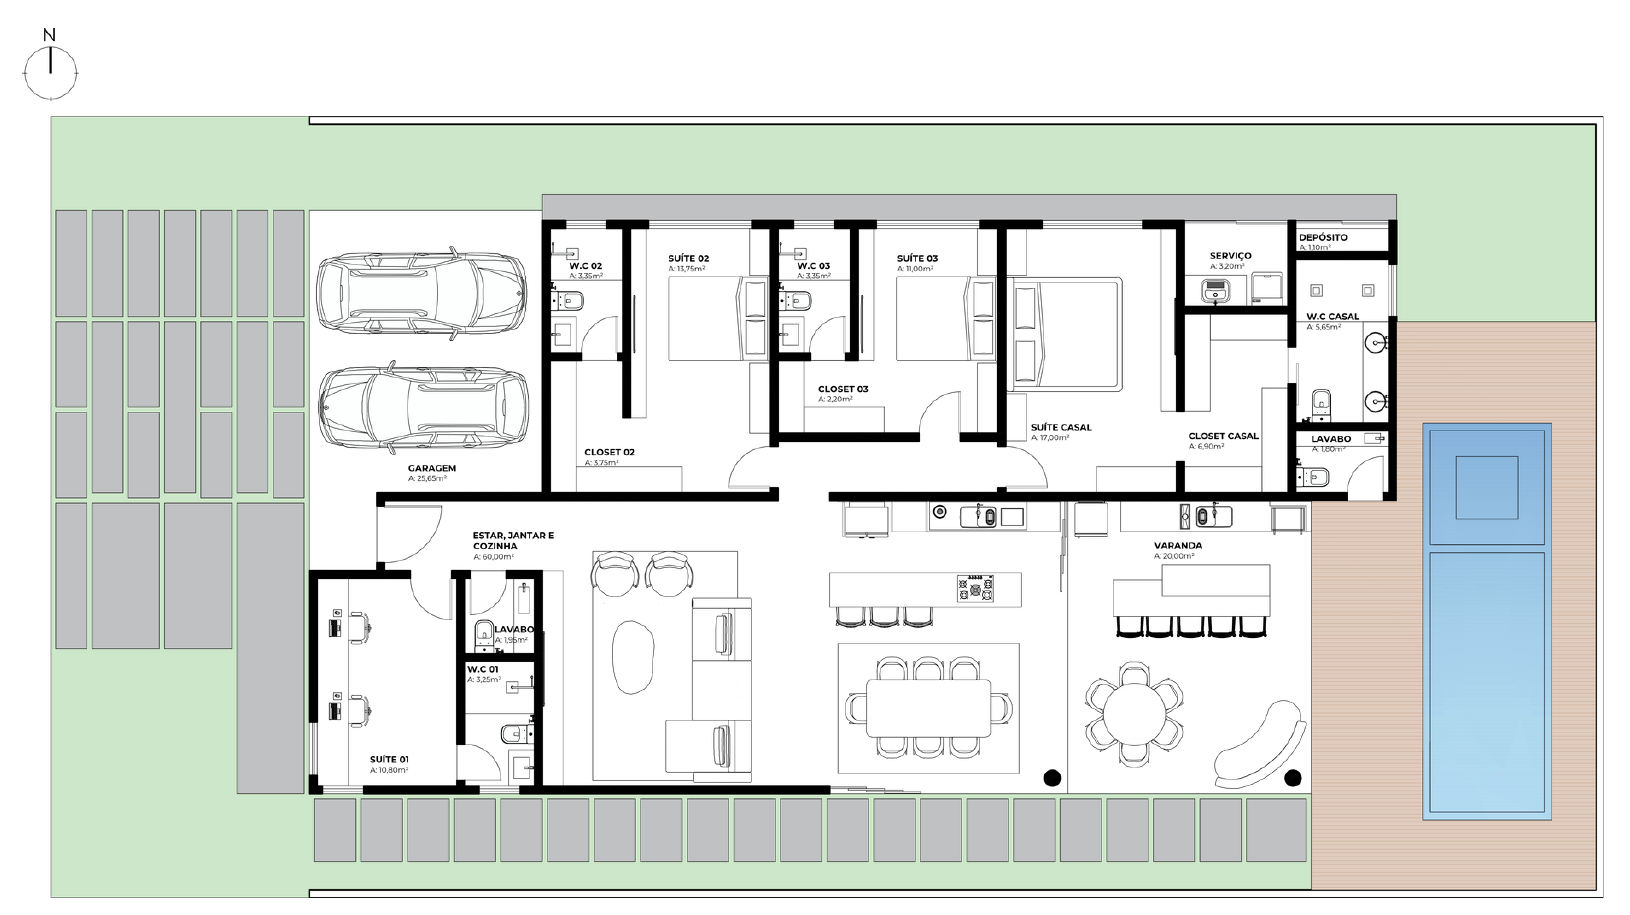
Heset Residence at duskFacade at dusk, with the garage and the front gardenFacade by dayThe house by dayCovered garage and front entrance at duskCovered garage by dayOutdoor kitchen opening onto the poolWaterfall poolSun loungers on the pool deckSuggested floor plan of the single-storey house

Project renders: Vértice Arquitetura. Illustrative images.

Video

A walk through the design

A walk through the design renders, from the facade to the pool
Finishes and areas

What you get

Living, dining and kitchen56.06 m² open plan
Master suite with closet16.83 m²
Bedroom 02 with closet13.77 m²
Bedroom 03 with closet10.67 m²
Bedroom 01 or home office10.80 m²
Covered garage25.47 m²
Waterfall pool15.44 m²
AlsoOutdoor kitchen, 2 powder rooms, laundry and storage
The community

Leisure and security in the community

Lap pool, children's pool, wet deck and solariumTennis court, multi-sport court and football pitchGym inside the communityGourmet space, party room, barbecue and barPlayroom, games room and playgroundLots from 450 to 622 m², with generous setbacksDedicated gatehouse and perimeter security with cameras
Location

Where it is

Alphaville Ceará 3, Cidade Alpha, Eusébio, CE

4th Ring Roaddirect access to the community
BR-116 highwayabout 1 km away
CE-040 highwayabout 1.8 km away
Eusébio malla few minutes away
Fortaleza borderright on the city limit

Open in Google Maps

Frequently asked

Before you book

What stage is the house at?
The design is complete and the building permit has been approved. Construction is due to start in December 2026.
How do I follow the build?
Off-plan buyers get the schedule and regular site reports, and can visit the site with a JP engineer.
Can I see the lot?
Yes. The lot is in Alphaville Ceará 3 and you can book a visit on WhatsApp.
What are the payment terms?
Terms are agreed directly with JP, according to your profile.
Who signs the project?
Architecture by Vértice Arquitetura. Engineering, budgeting and construction by JP, with technical responsibility registered at CREA-CE.

Illustrative renders of the architectural design. Prices and terms may change without notice.

Next step

Want to know more about the project?

We walk you through the design, the schedule and the terms, with a JP engineer.

WhatsApp