The Coral
A 251.88 m² beach house on the Trairi coast, managed by JP from the site to the monthly accounts, with architecture and interiors by Ana Bessa.
What was built
A beach house open to the sea, on a plot facing the dune line of the Trairi coast. The programme is organised over two floors, with the living area and veranda turned towards the pool and the upper floor reserved for the master suite and its private terrace.
This is a cost-plus project: JP answers for the site, purchasing, measurement and the monthly statement, with a responsible engineer and cameras on site.
The gallery images are from the design, by Ana Bessa Arquitetura & Interiores. The house is under construction, and the site video further down shows the real stage of the work.
The house and the site in motion
The project in images
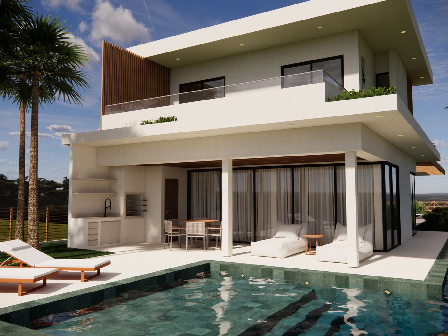
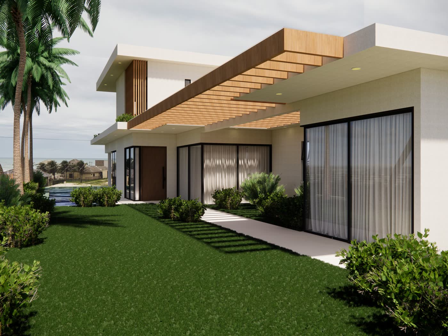
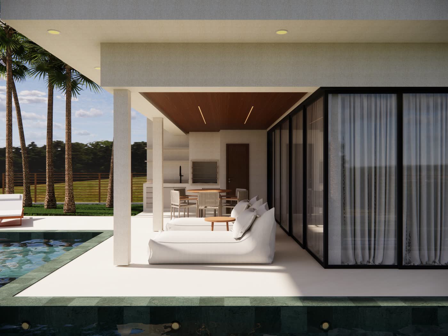
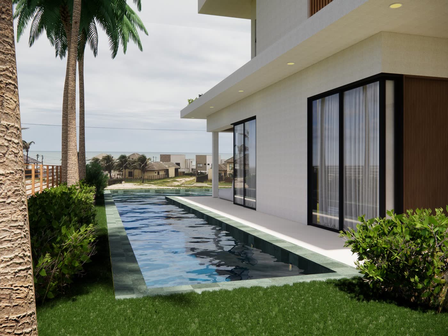
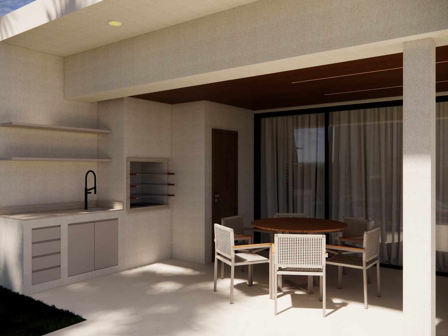
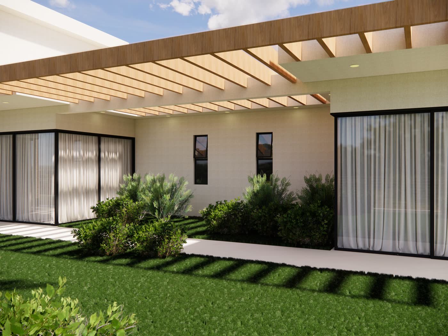
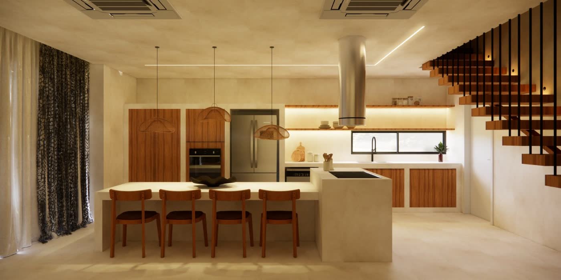
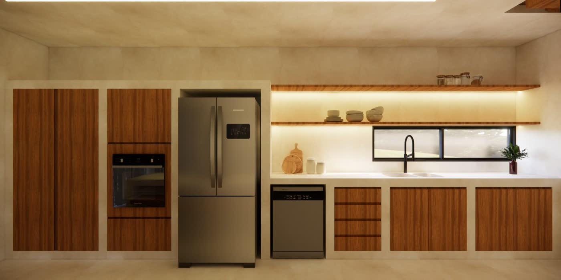
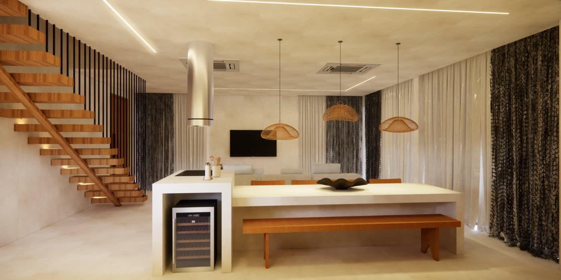
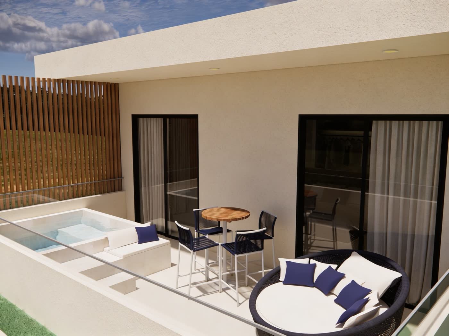
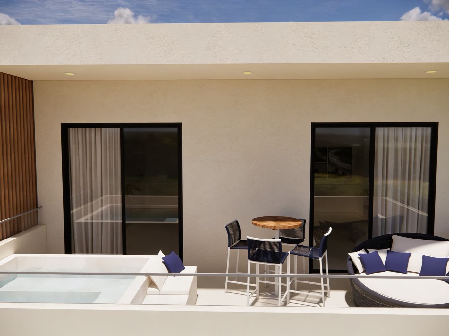
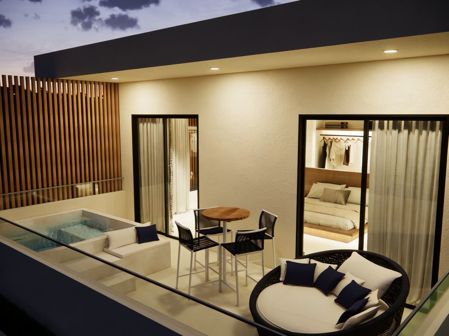
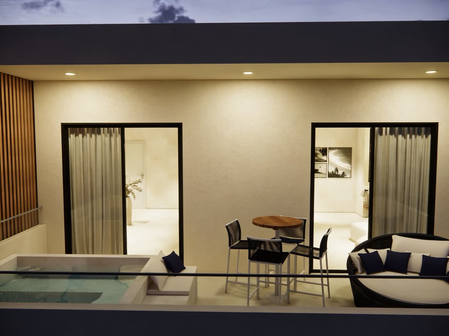
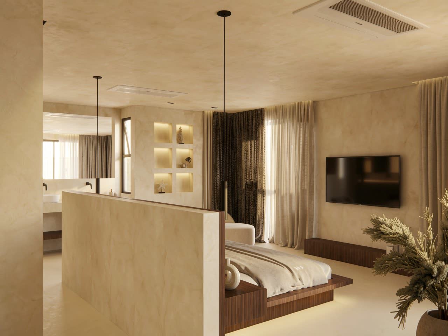
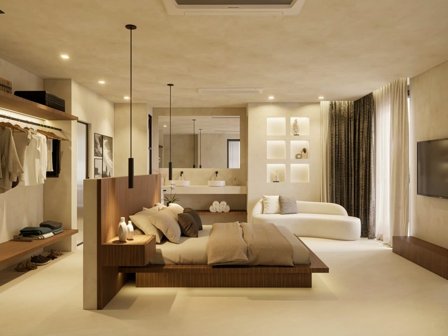
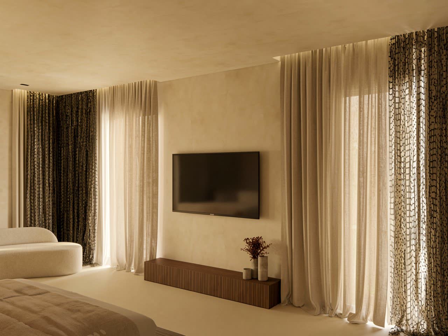
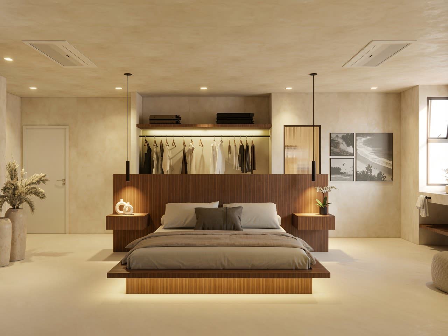
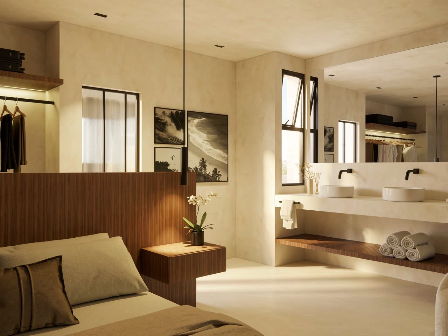
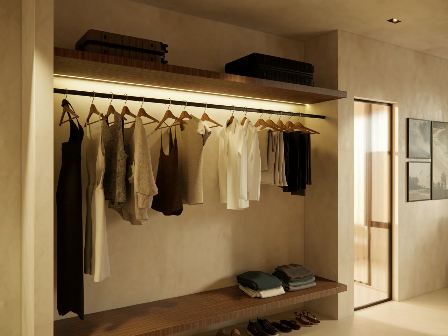
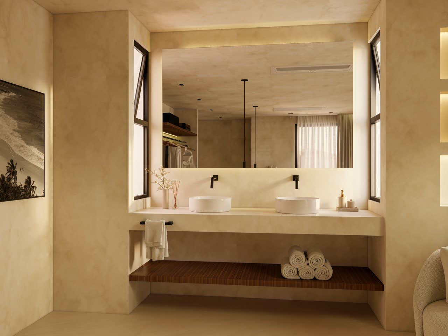
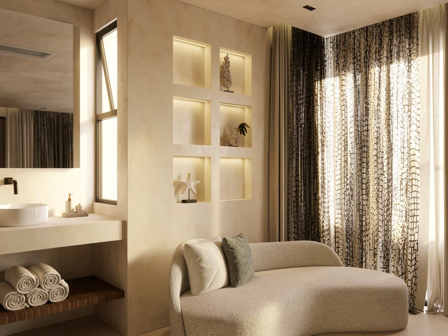
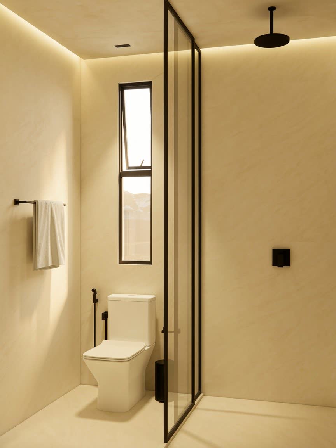
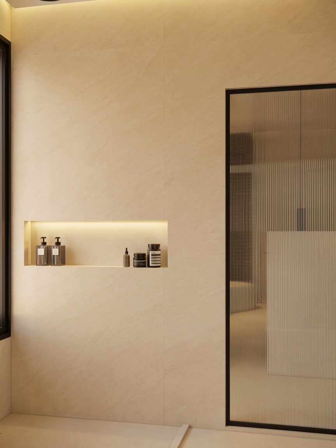
Project images: Ana Bessa Arquitetura & Interiores. The house is under construction, so the renders show the design and not the finished house.
Want to talk about your project?
Bring the land, the design or just the idea. The first conversation is there for us to say whether we can do what you want for what you have.