Track record · +2,300 m² delivered

Portfolio

Projects delivered in Fortaleza, in the metropolitan area and along the coast of Ceará. Each one documents the same method: execution planning, in-house engineering and full control of the site.

JP 01 · Own development

Mixed-use building on Av. Carneiro de Mendonça

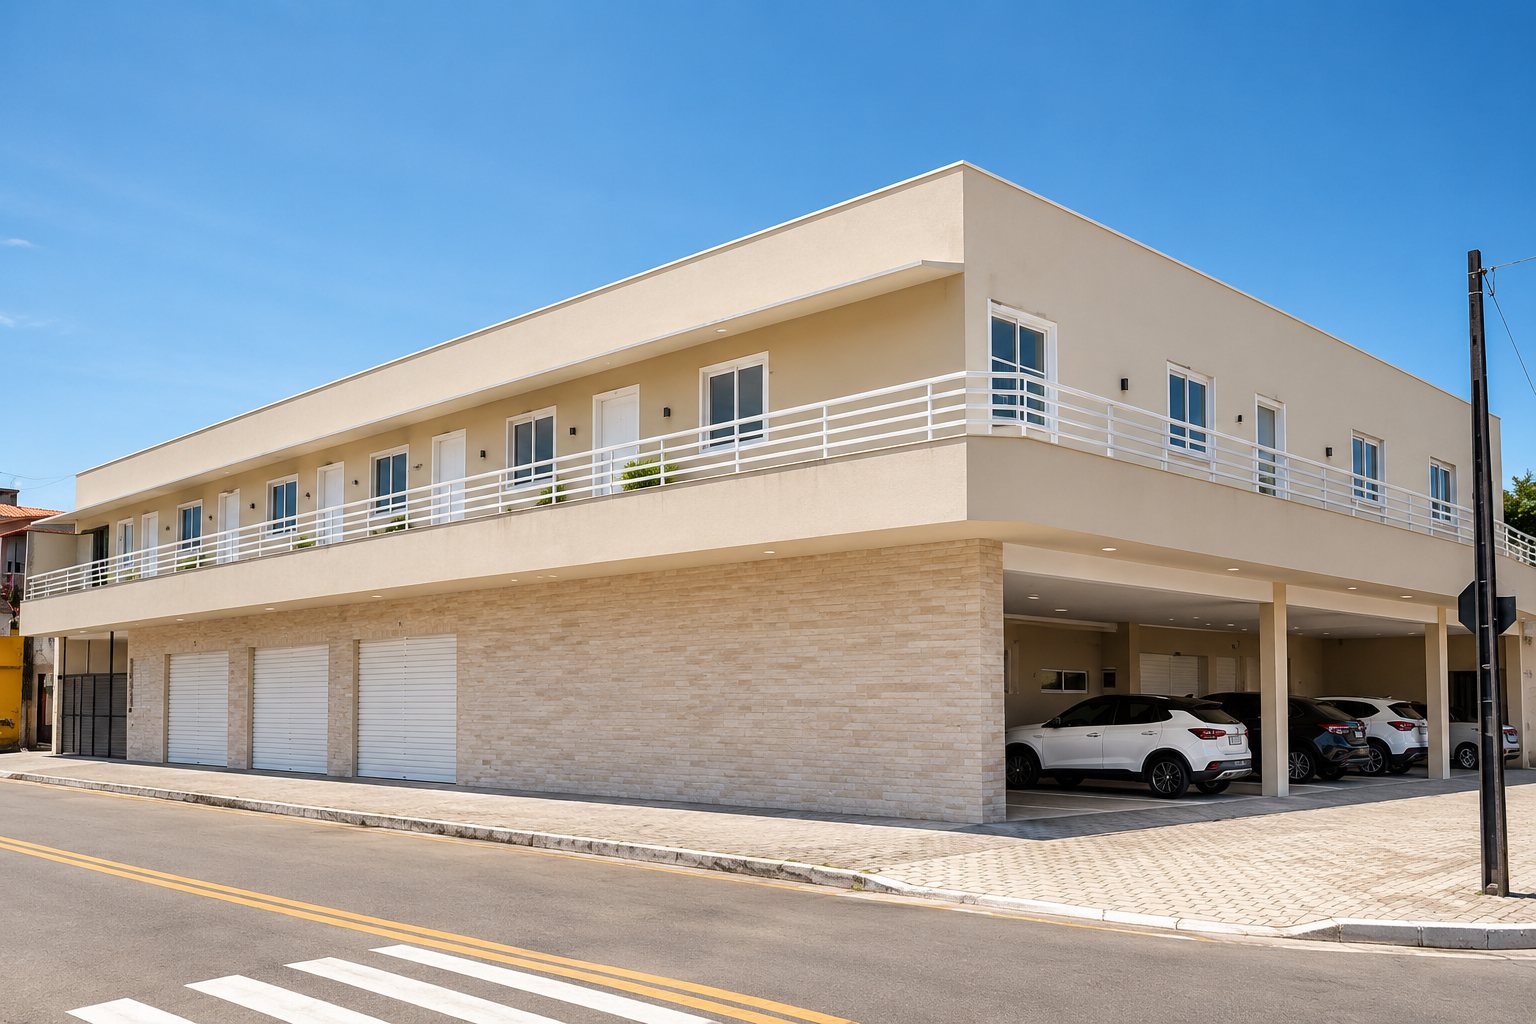
Facade of the JP commercial and residential building on Av. Carneiro de Mendonça, Jóquei Clube, Fortaleza
Delivered · Fortaleza, CE

Commercial and residential building

DeliveredMixed use

11 apartments + 5 retail units · 1,498.34 m² of built area · ground floor + 1. Mixed-use development in the Jóquei Clube district, with development, design and construction under the same technical command.

Built in 11 months (February 2023 to January 2024). The building is complete and fully in use, with shops and apartments occupied.

JP 02 · High-end residential

Houses in established gated communities

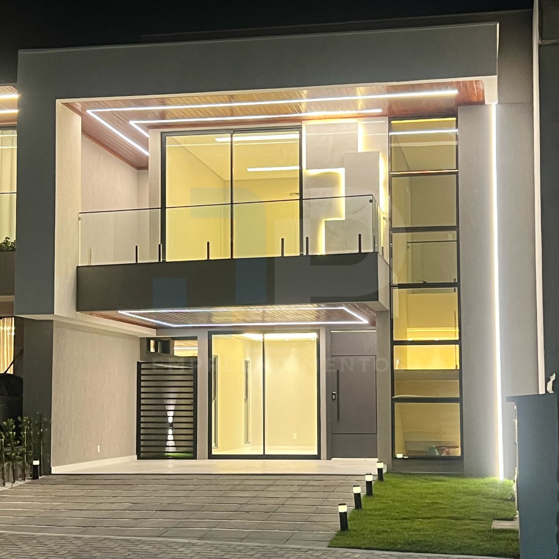
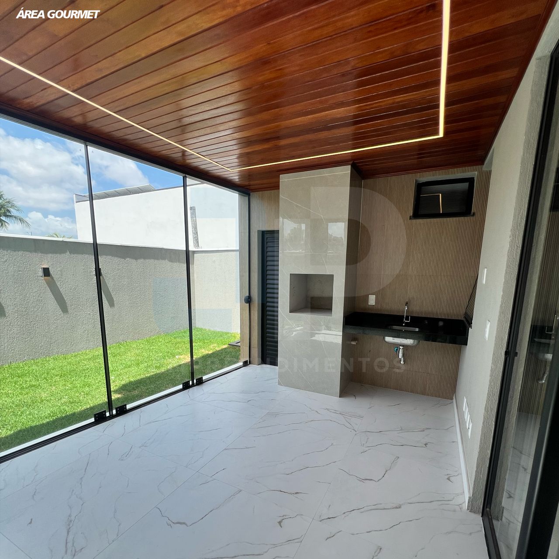
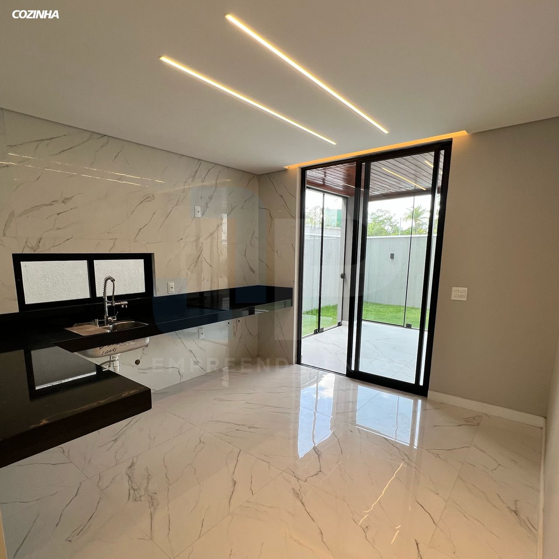
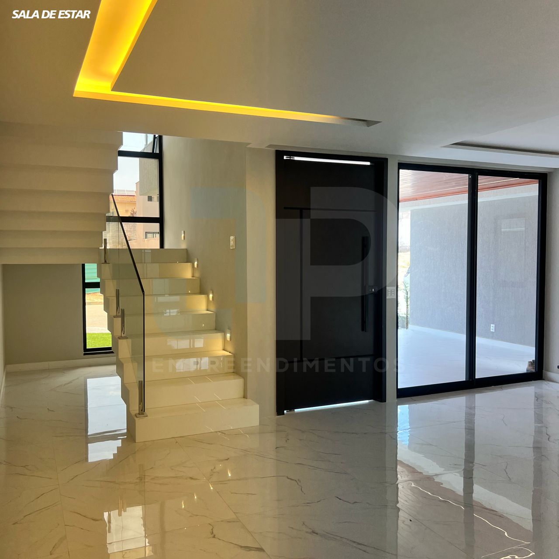
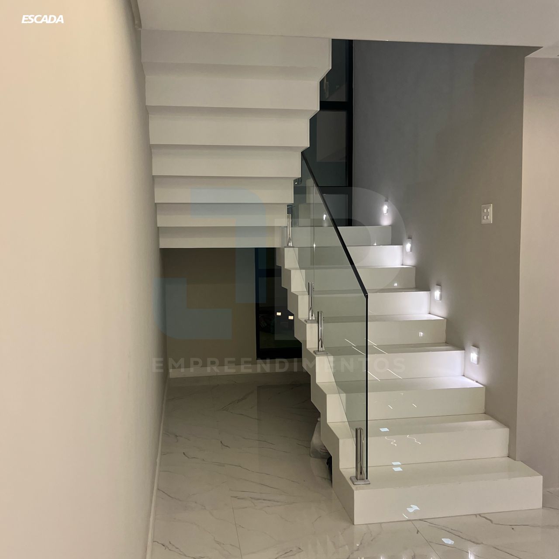
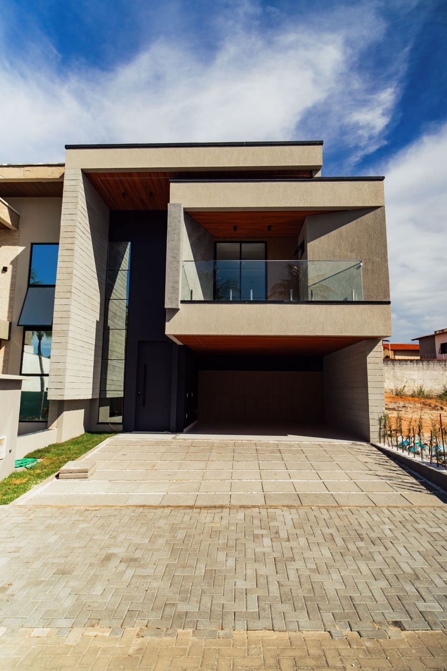
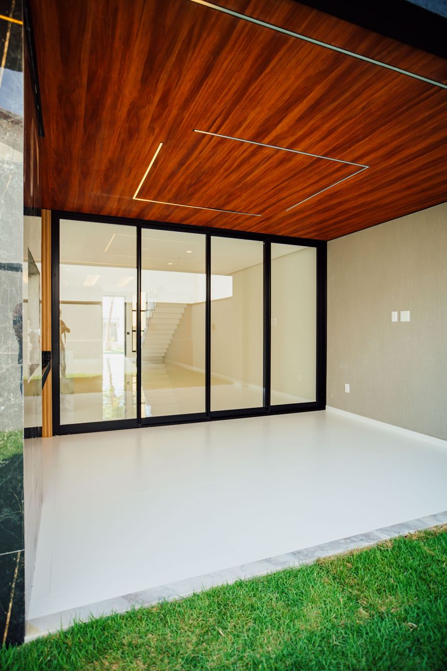
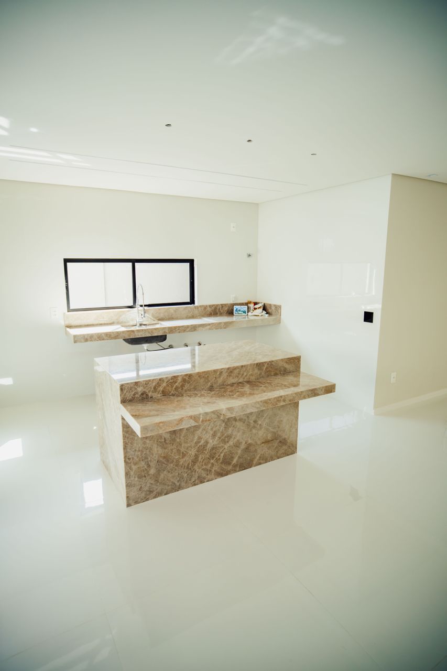
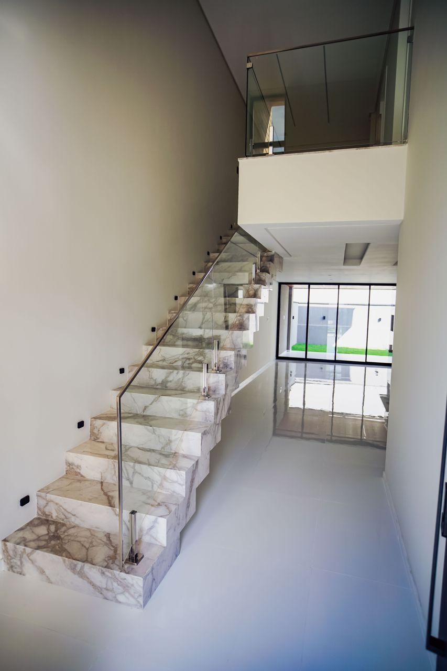
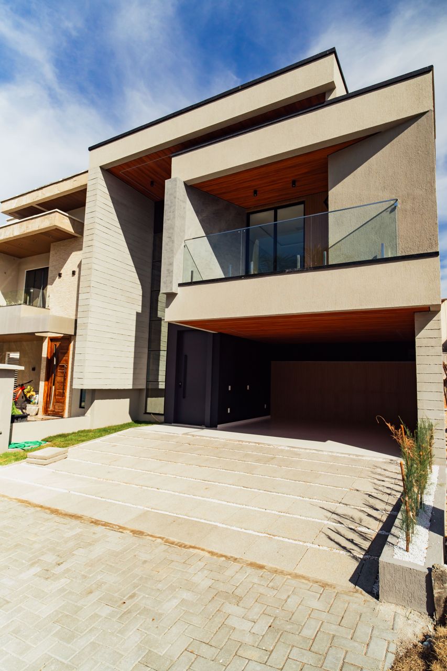
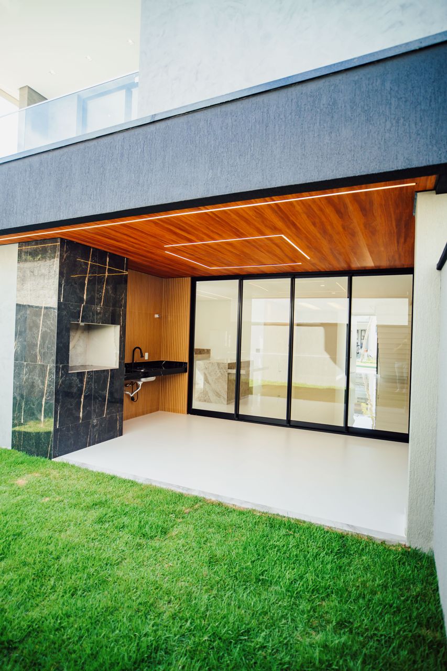
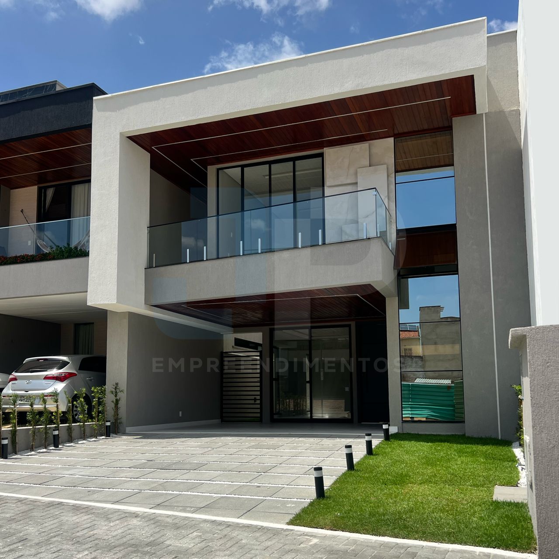
Front facade of Casa Ignez Fiúza I Night facade with LED lighting Gourmet area with wooden ceiling Kitchen with porcelain tile and recessed lighting Living room with double-height ceiling Staircase with glass railing
Swipe to see more photos →

Casa Ignez Fiúza I

Delivered

233,00 m² in the Ignez Fiúza gated community. 4 en-suite bedrooms and a gourmet area. Construction from September 2023 to December 2024 and sale completed in June 2025, closing the full cycle from land to deed.

Fachada da Casa Ignez Fiúza II Night facade with LED lighting Gourmet area with black marble barbecue counter Kitchen with natural stone island Marble staircase with glass railing Garden with exterior lighting
Swipe to see more photos →

Casa Ignez Fiúza II

Delivered

255,11 m² in the Ignez Fiúza gated community. 4 en-suite bedrooms and a gourmet area. The second project in the same community: construction from September 2024 to November 2025, completed in 14 months.

JP 03 · Retrofit

Selective work in high-end retrofit

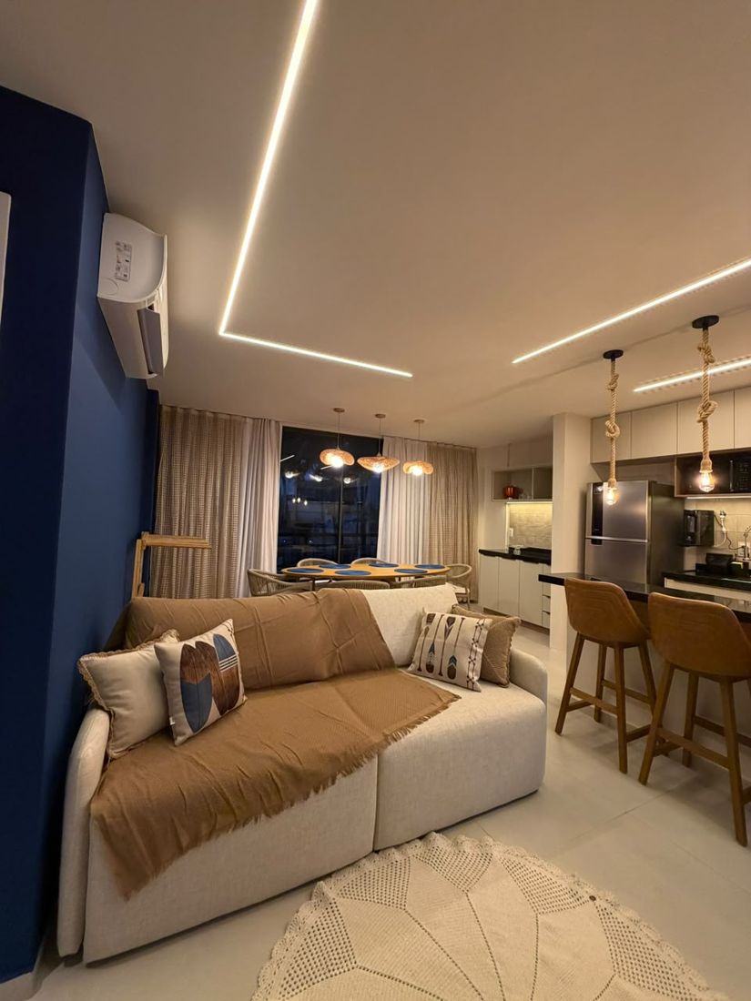
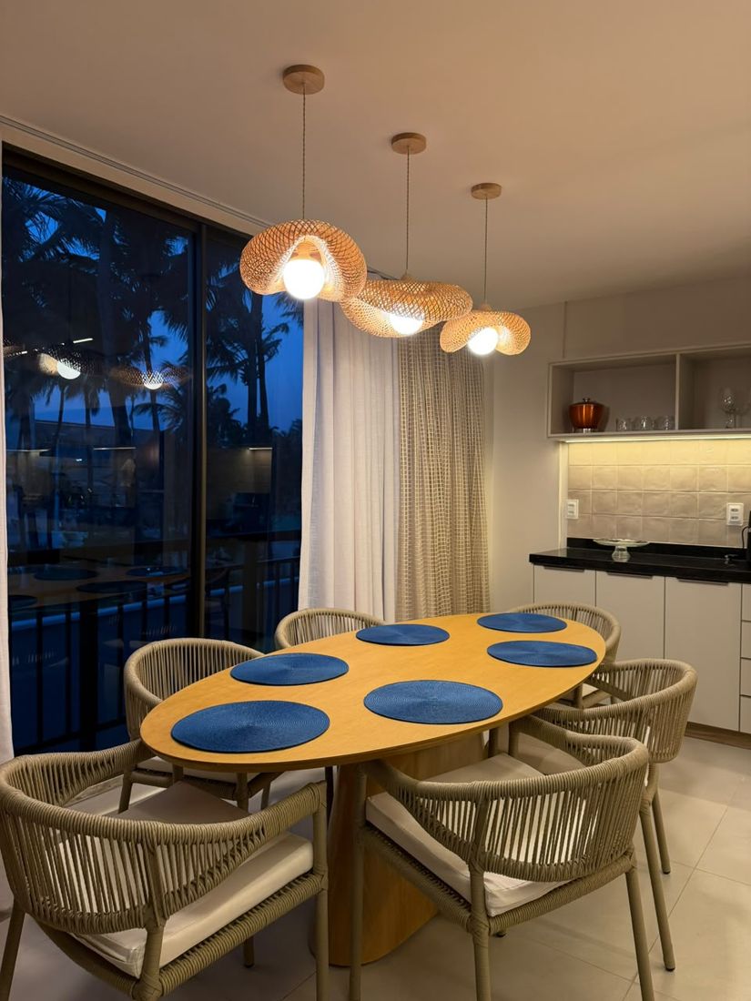
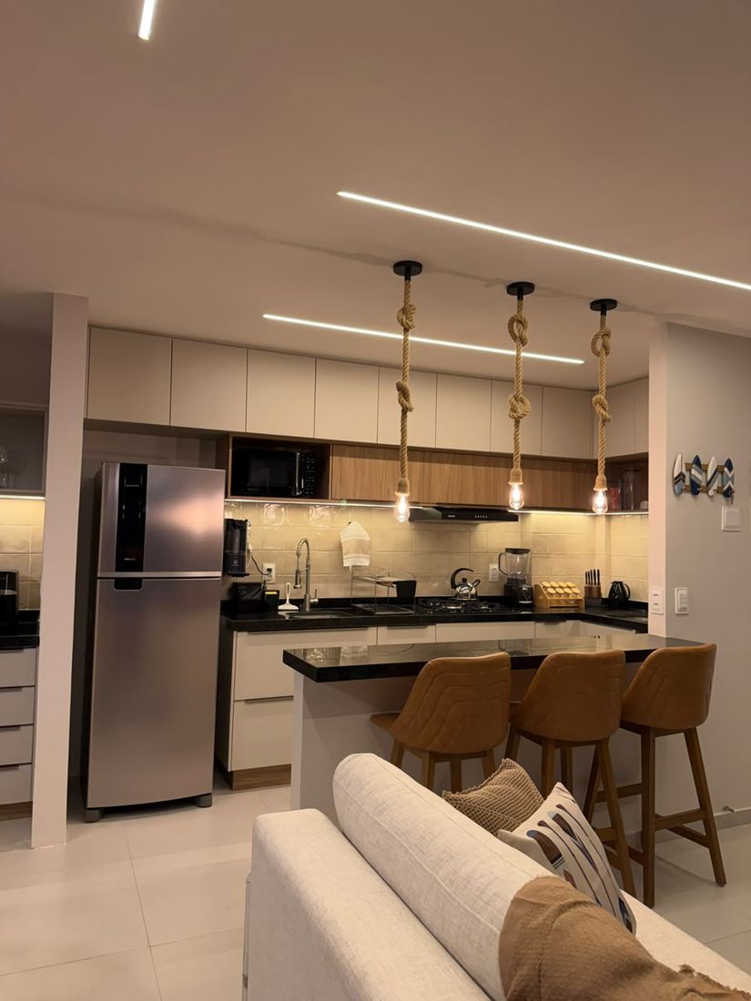
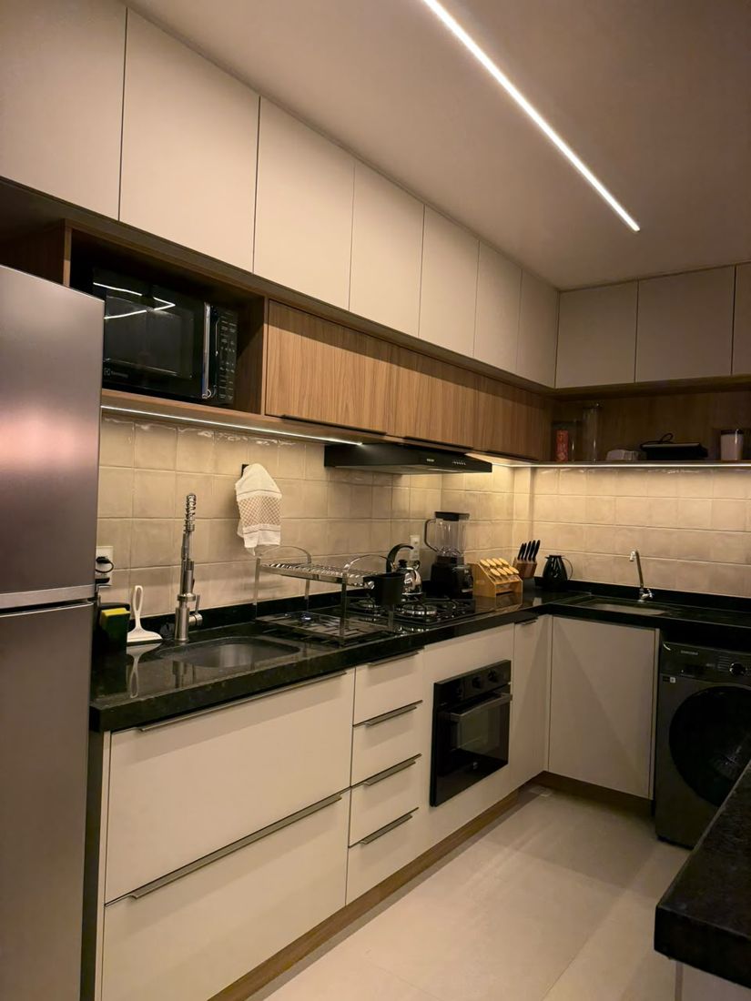
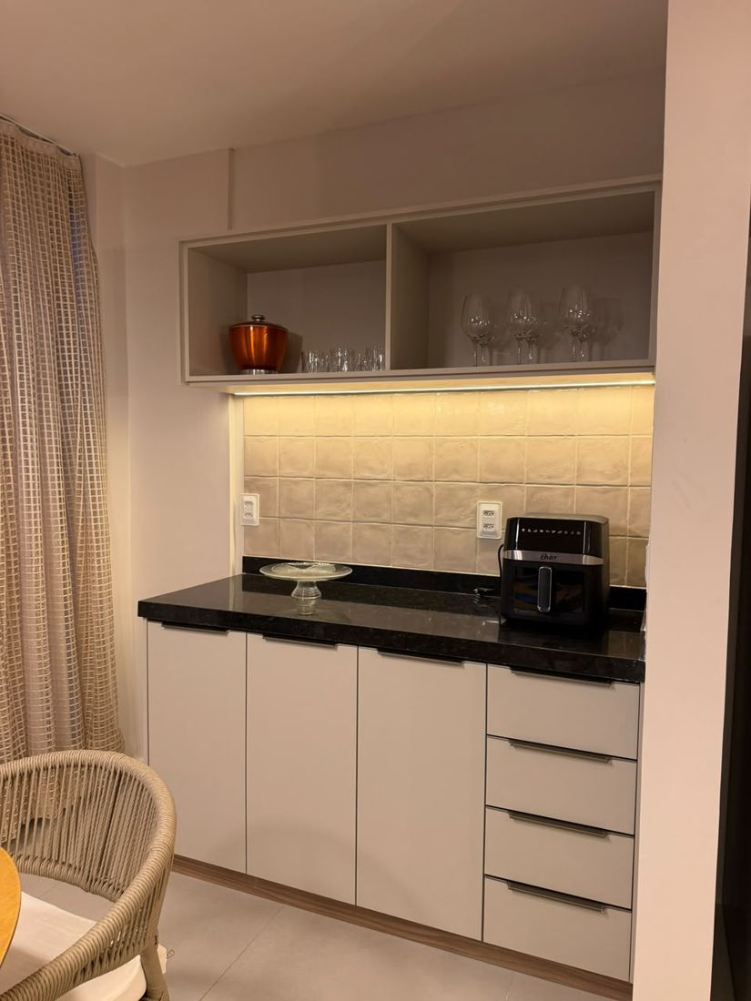
Living room and kitchen integrated after the retrofit Dining area with fiber pendants and a view of the palm trees Kitchen with counter, stools and rope pendants Kitchen with custom cabinetry and under-cabinet lighting
Swipe to see more photos →

Wave Cumbuco apartment

DeliveredFull retrofit

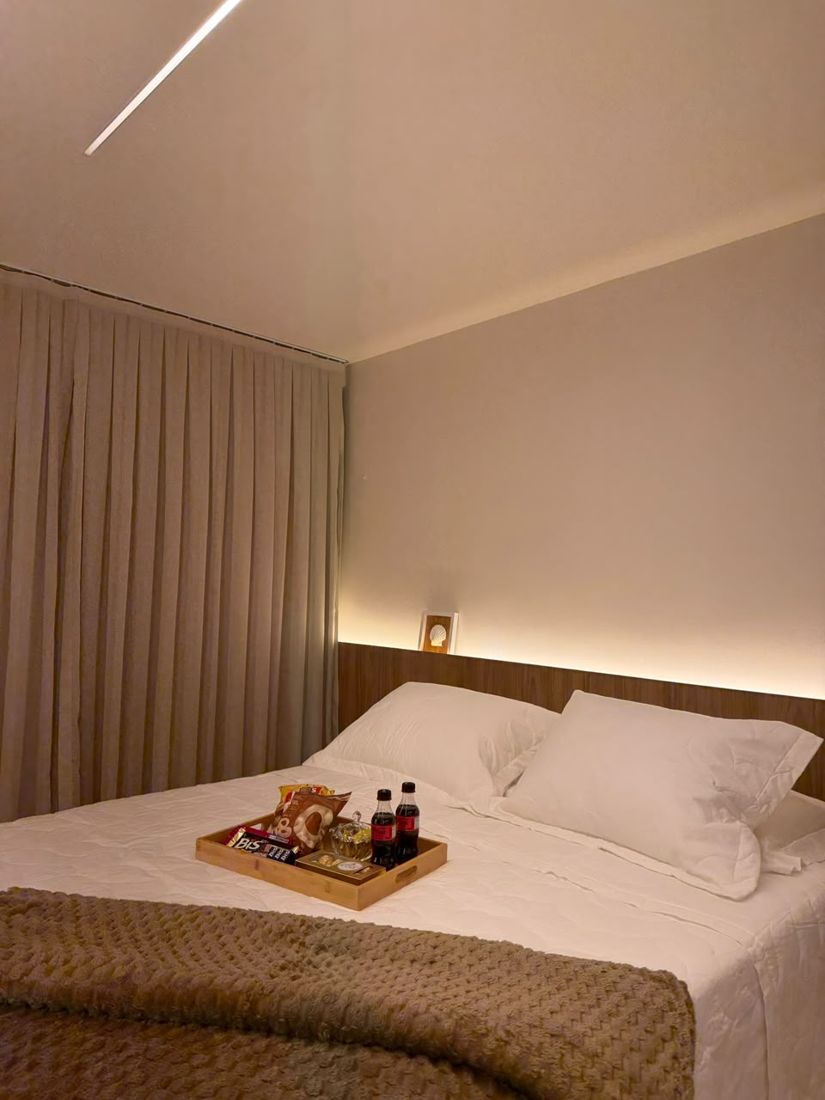
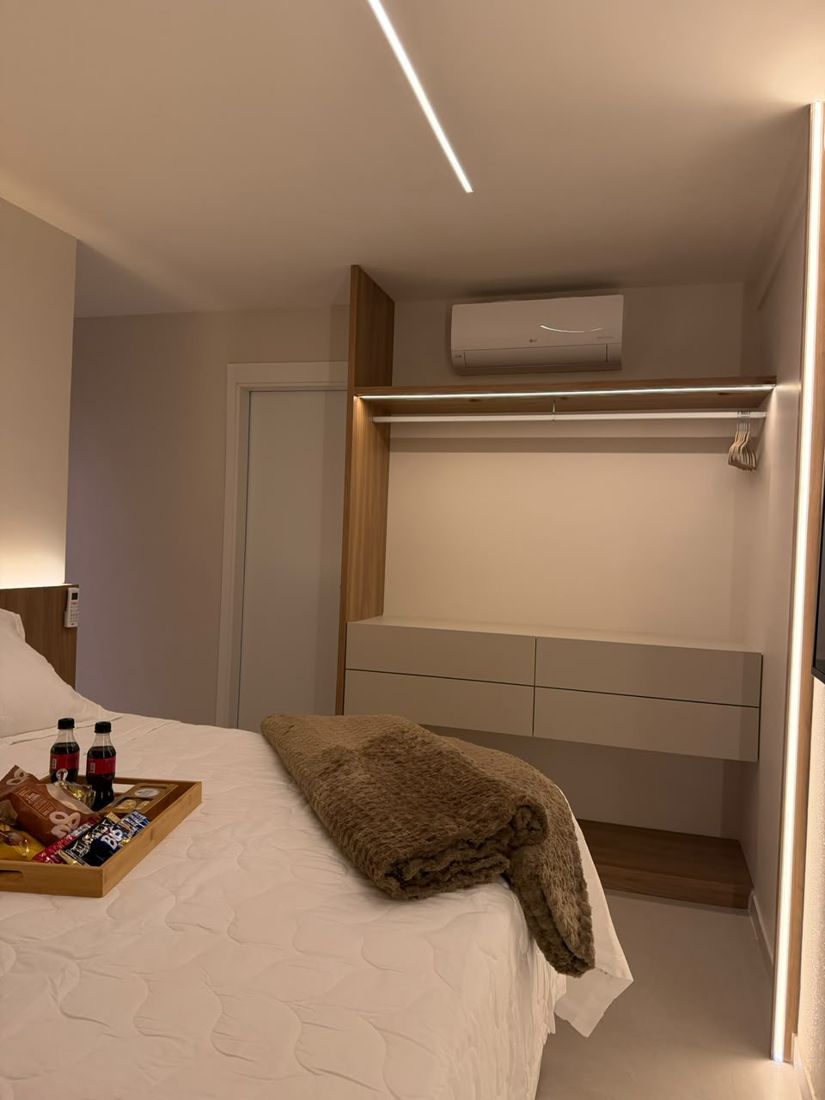
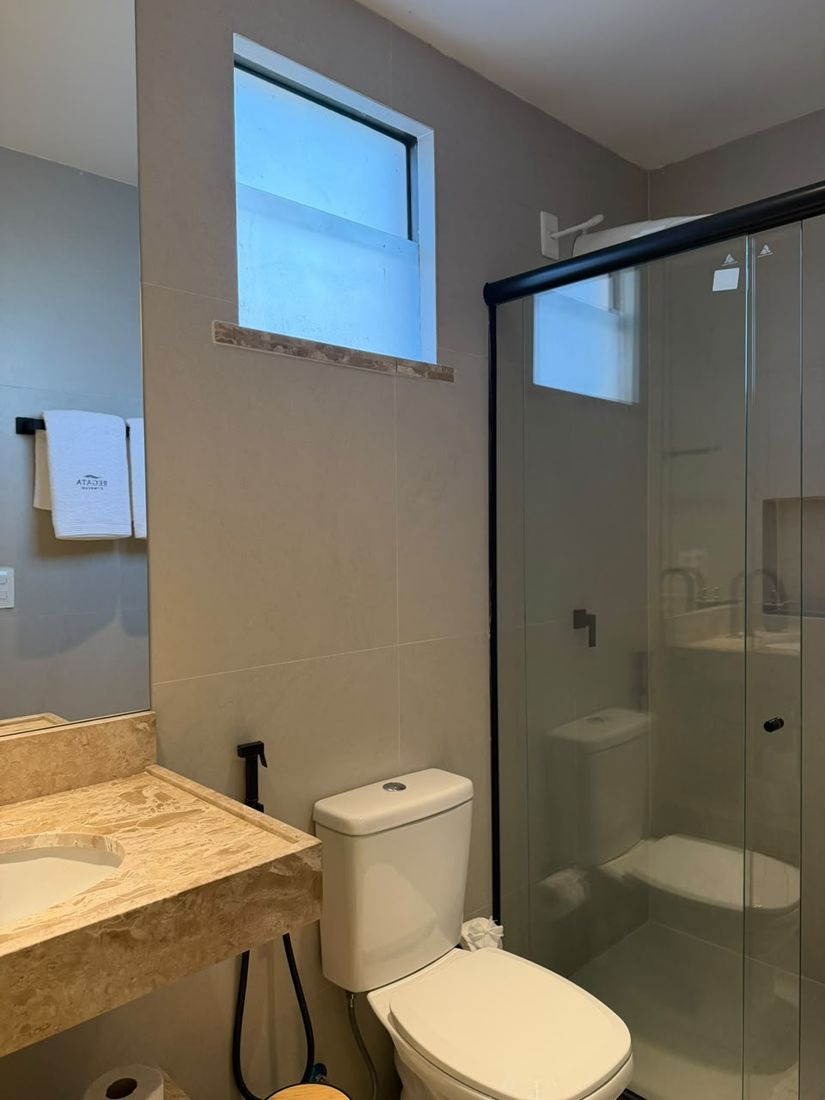
66,77 m²: full retrofit of a unit at the Wave Cumbuco resort, carried out in 2 months (June to August 2026). New electrical and plumbing points, lighting design, counters, bathrooms rebuilt from scratch, cabinetry and complete furnishing, down to the cutlery. Delivered on time for the apartment to operate in the 2026 wind season, between owner use and rental.

Bedroom with LED-lit headboard Bedroom cabinetry with recessed lighting Service counter with cabinetry and lighting Rebuilt bathroom with natural stone counter
Swipe to see more photos →
JP 04 · Starting next

Projects under contract

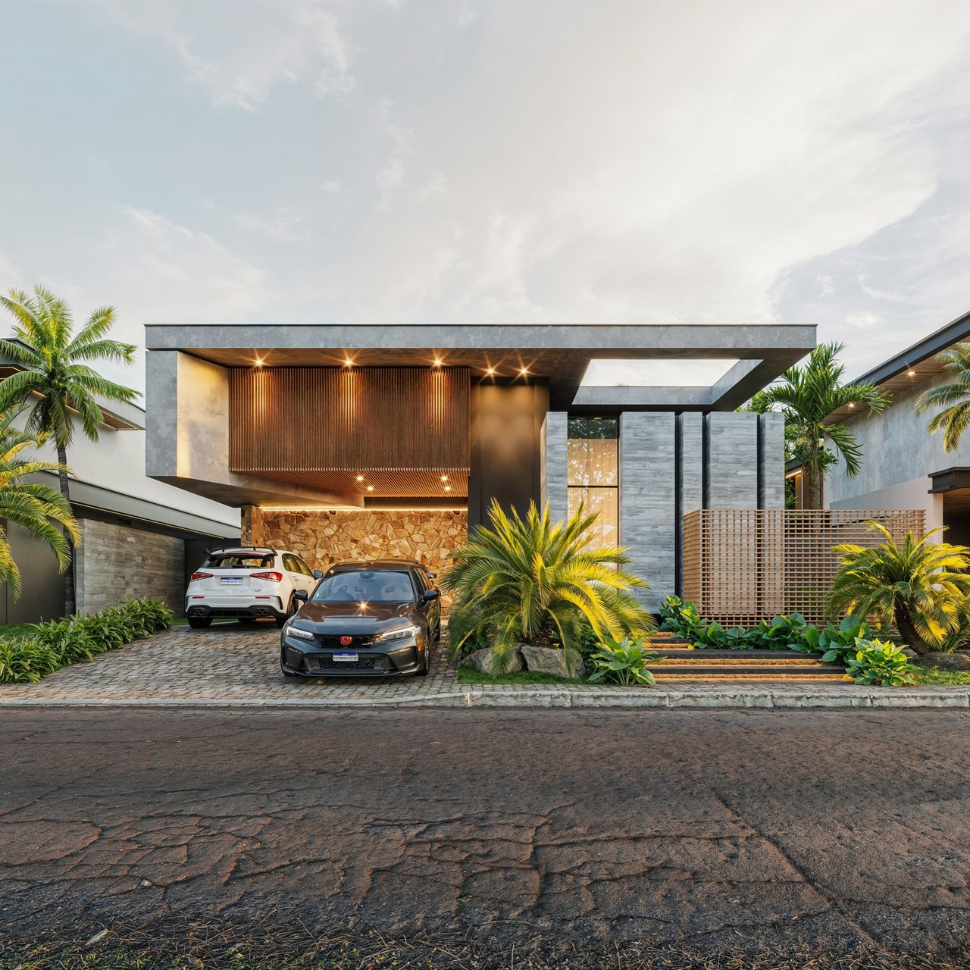
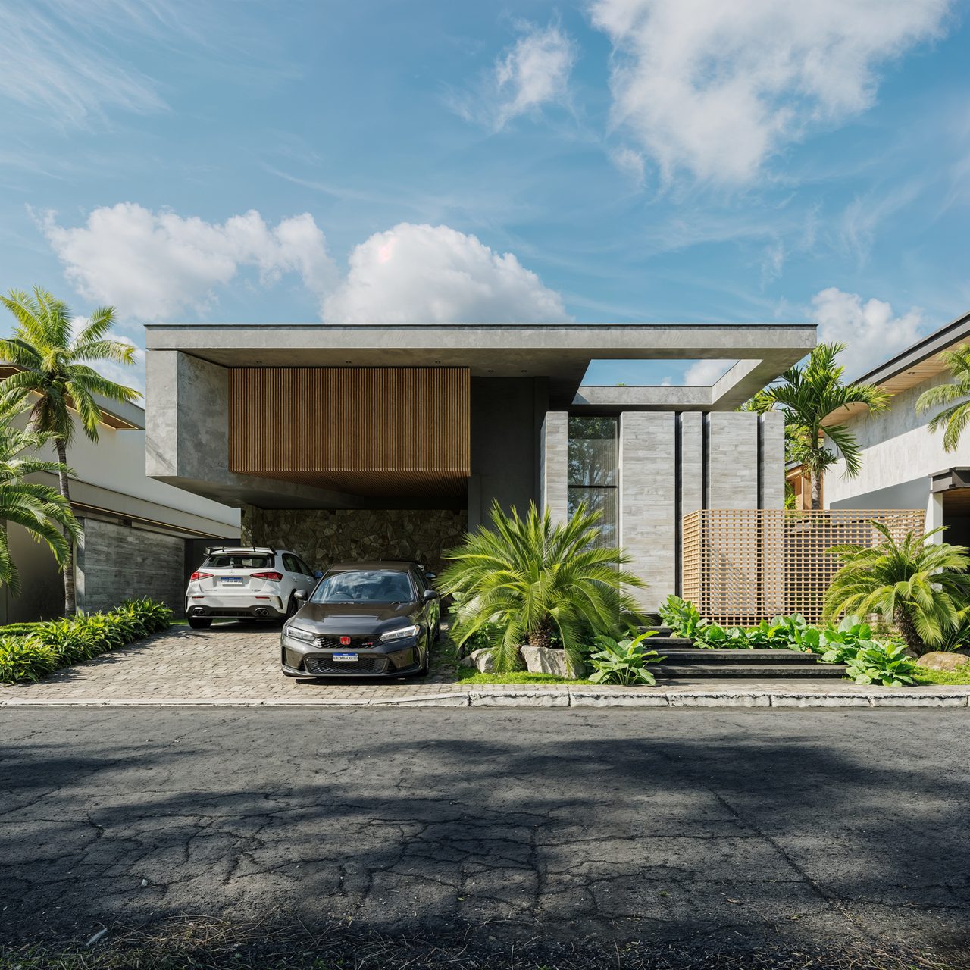
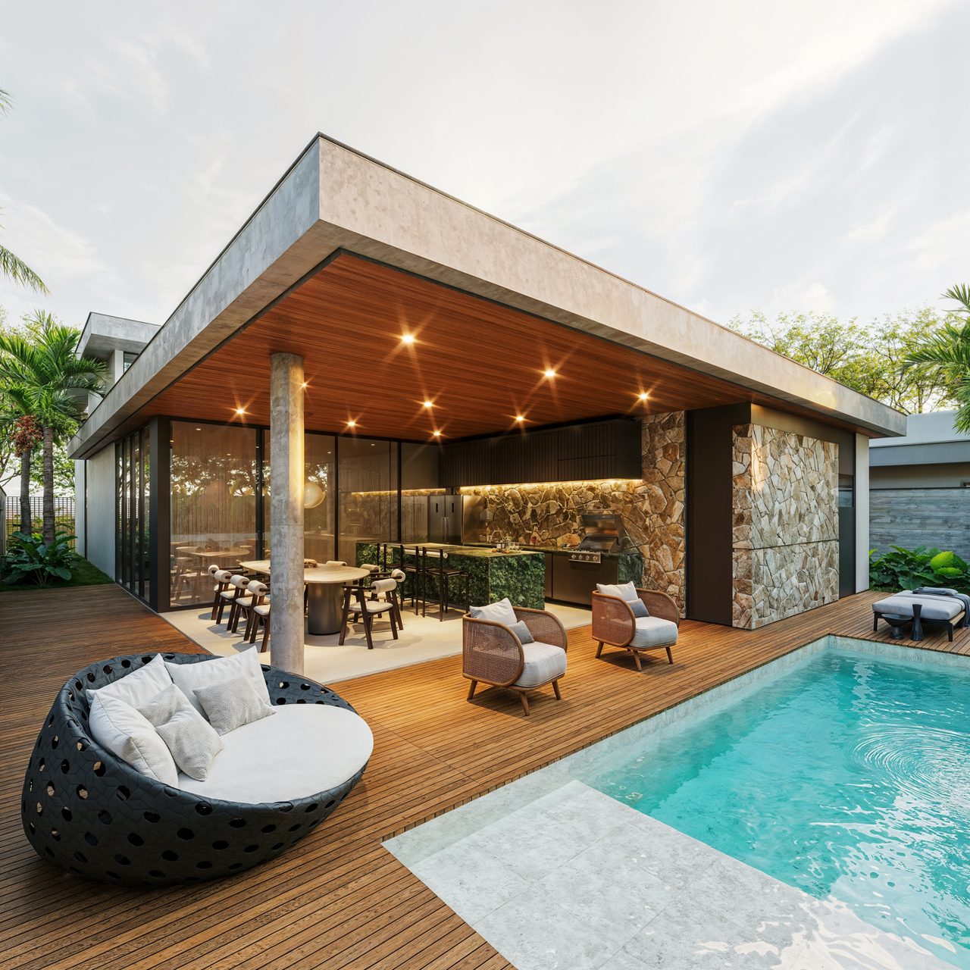
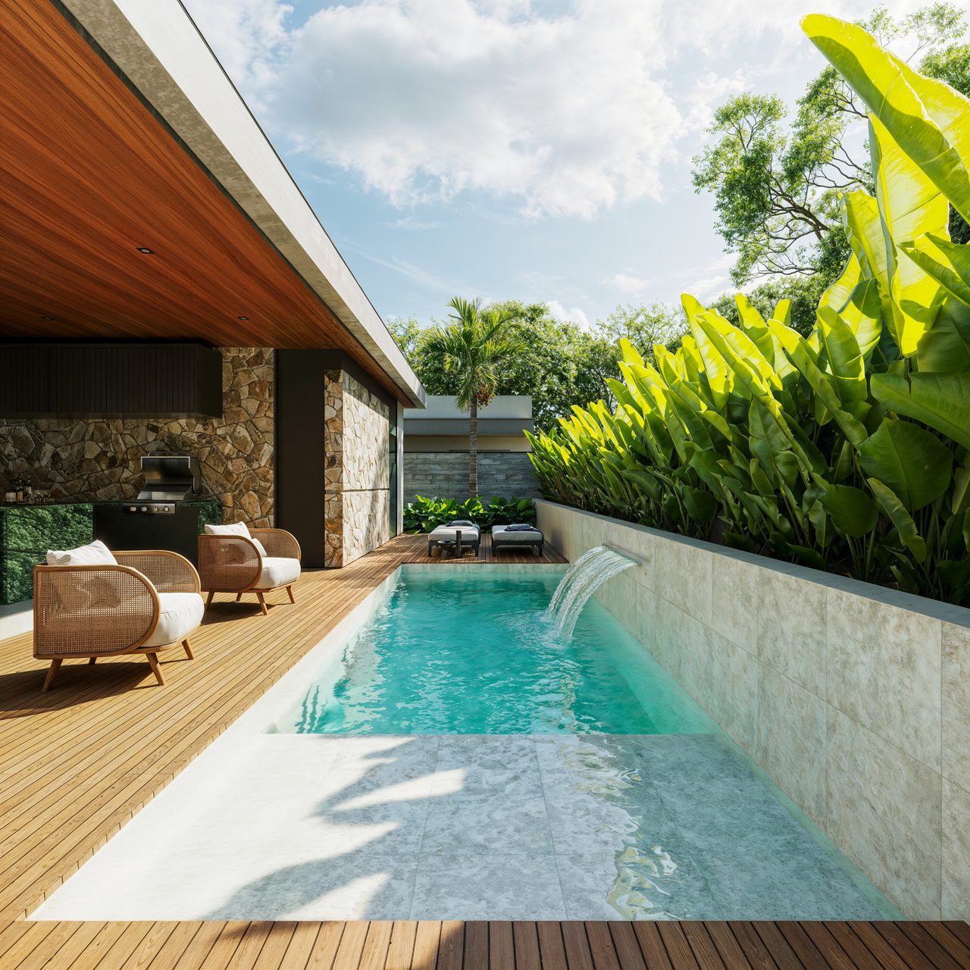
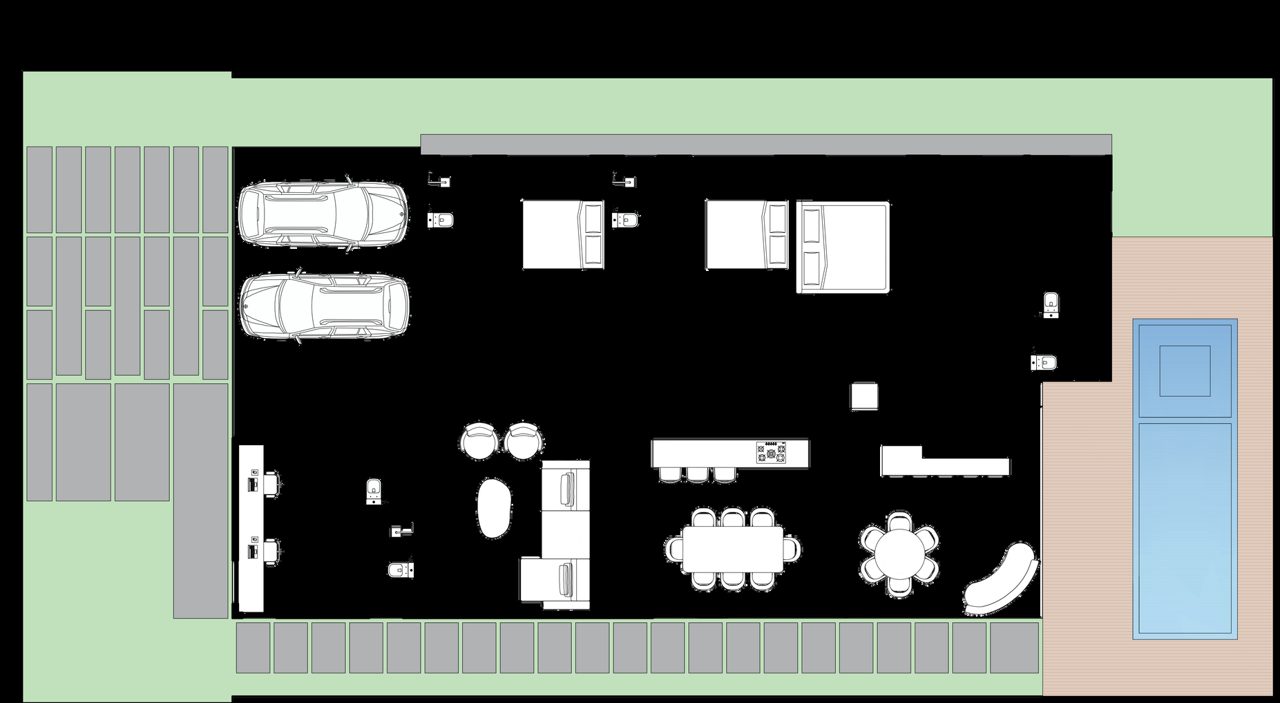
Rendering of the house facade at dusk Rendering of the house facade during the day Rendering of the gourmet area and pool deck Rendering of the pool with waterfall and landscaping Ground floor plan
Swipe to see the project →

House at Alphaville Ceará 3, Cidade Alpha

Starts Oct 2026Caixa financingEusébio, CE

223,37 m² high-end house to be built for sale at Alphaville Ceará 3, in Cidade Alpha (Eusébio, CE). Building permit approved and the Caixa construction loan in its final contracting stage. Construction is expected to start in October 2026.

Architectural design: Vértice Arquitetura

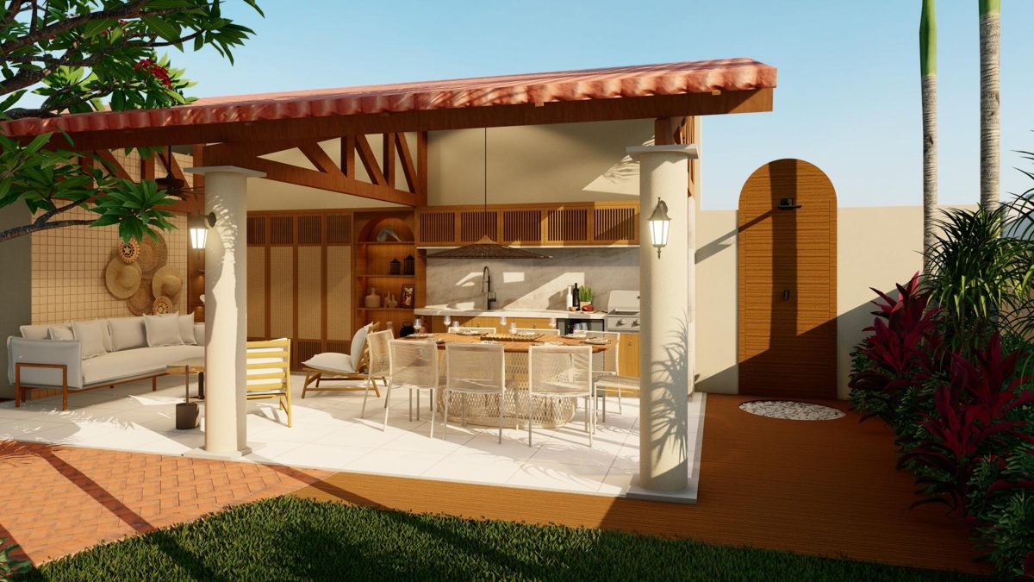
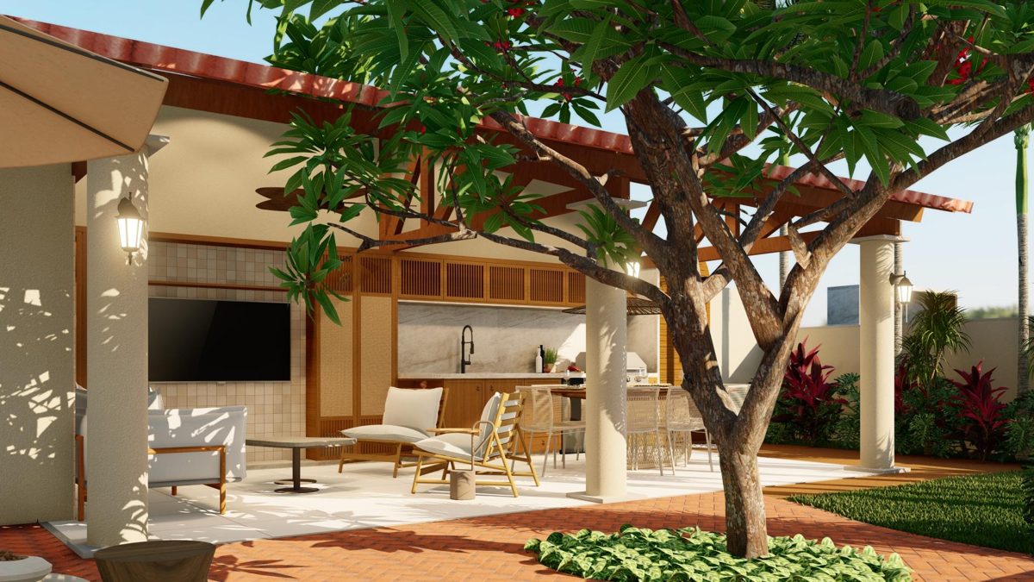
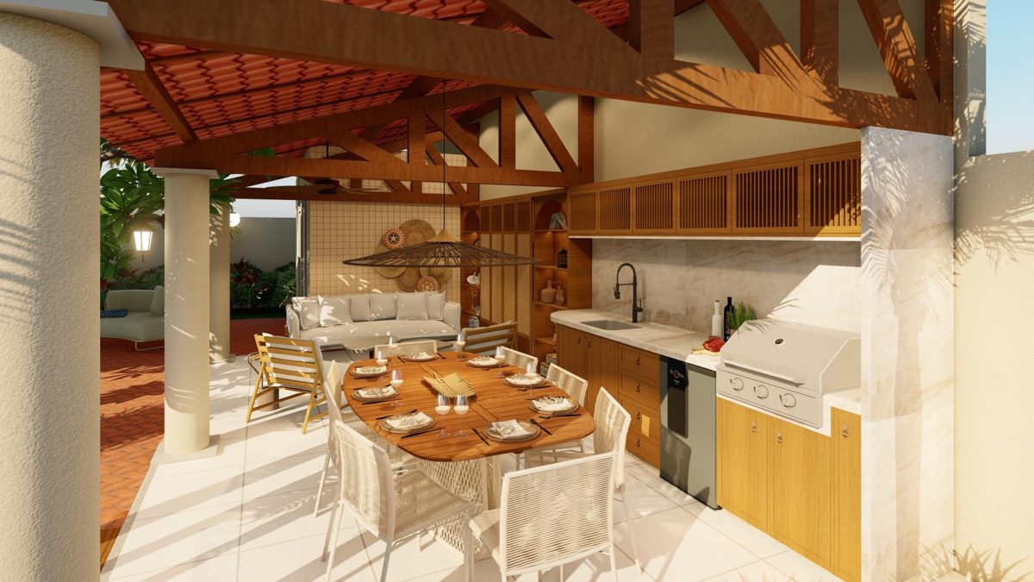
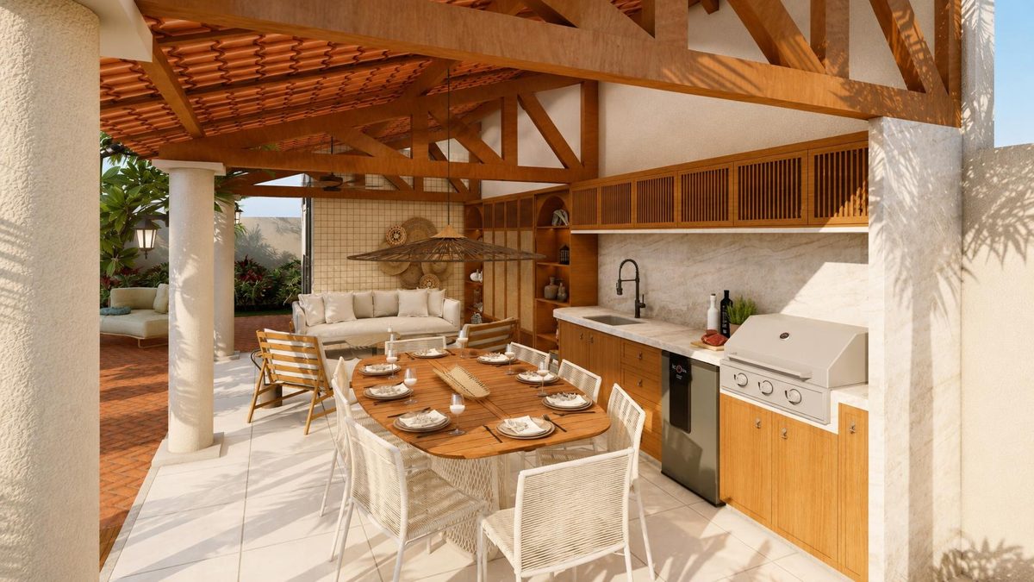
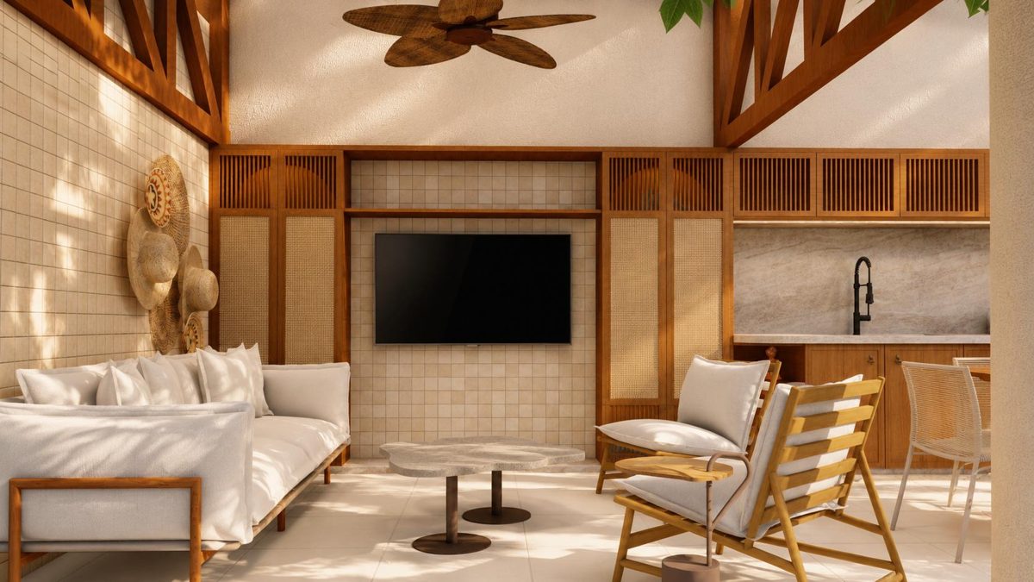
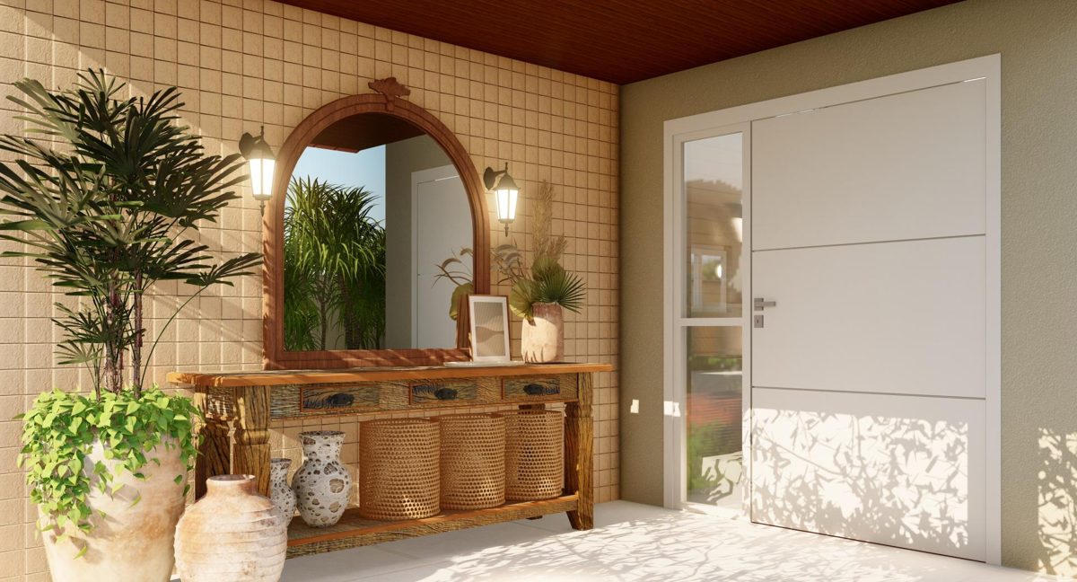
Rendering of the gourmet veranda with timber structure Rendering of the veranda integrated with the landscaping Rendering of the outdoor dining area Rendering of the barbecue and veranda counter Rendering of the outdoor lounge with cabinetry and cane work Rendering of the natural stone counter detail
Swipe to see the project →

Gourmet veranda and landscaping, Alphaville Fortaleza

Under constructionOutdoor areas

Construction of a gourmet veranda and rework of the outdoor areas of a house at Alphaville Fortaleza: timber structure with exposed roof, barbecue and natural stone counter, cabinetry, lighting and landscaping integrated with the outdoor lounge.

Interior design: PARQ Studio

JP 05 · Own development

In development

Project data

Residential block at the Passarinhos 3 development

Location
Itaitinga, CE
Product
Block with 4 apartments
Program
Minha Casa Minha Vida
Land
Acquired
Current stage
Paperwork and design
Development
JP Empreendimentos
Execution
In-house engineering
In development · Itaitinga, CE

Residential block in Itaitinga

In developmentMCMV4 units

Block with 4 apartments at the Passarinhos 3 development in Itaitinga, under Minha Casa Minha Vida, the Brazilian affordable housing program. Land acquired, paperwork and design under way, with development, design and construction under the same technical command at JP. Launching soon.

It is the same method used on our other projects, applied to a different product: the end buyer finances through Caixa and the cost of land and site setup is spread across four units instead of one.
International clients

Building in Brazil, from abroad

JP manages complete construction projects for clients living abroad: full site management, photo and video reports, permit and municipality support, and communication in English, from the first permit to key handover, without requiring your presence in Brazil.

JP manages complete construction projects for clients living abroad: full site management, photo and video reports, permit and municipality support, and communication in English, from the first permit to key handover, without requiring your presence in Brazil.

Want to visit a site or go through the numbers of a project?